Queanbeyan Police Station

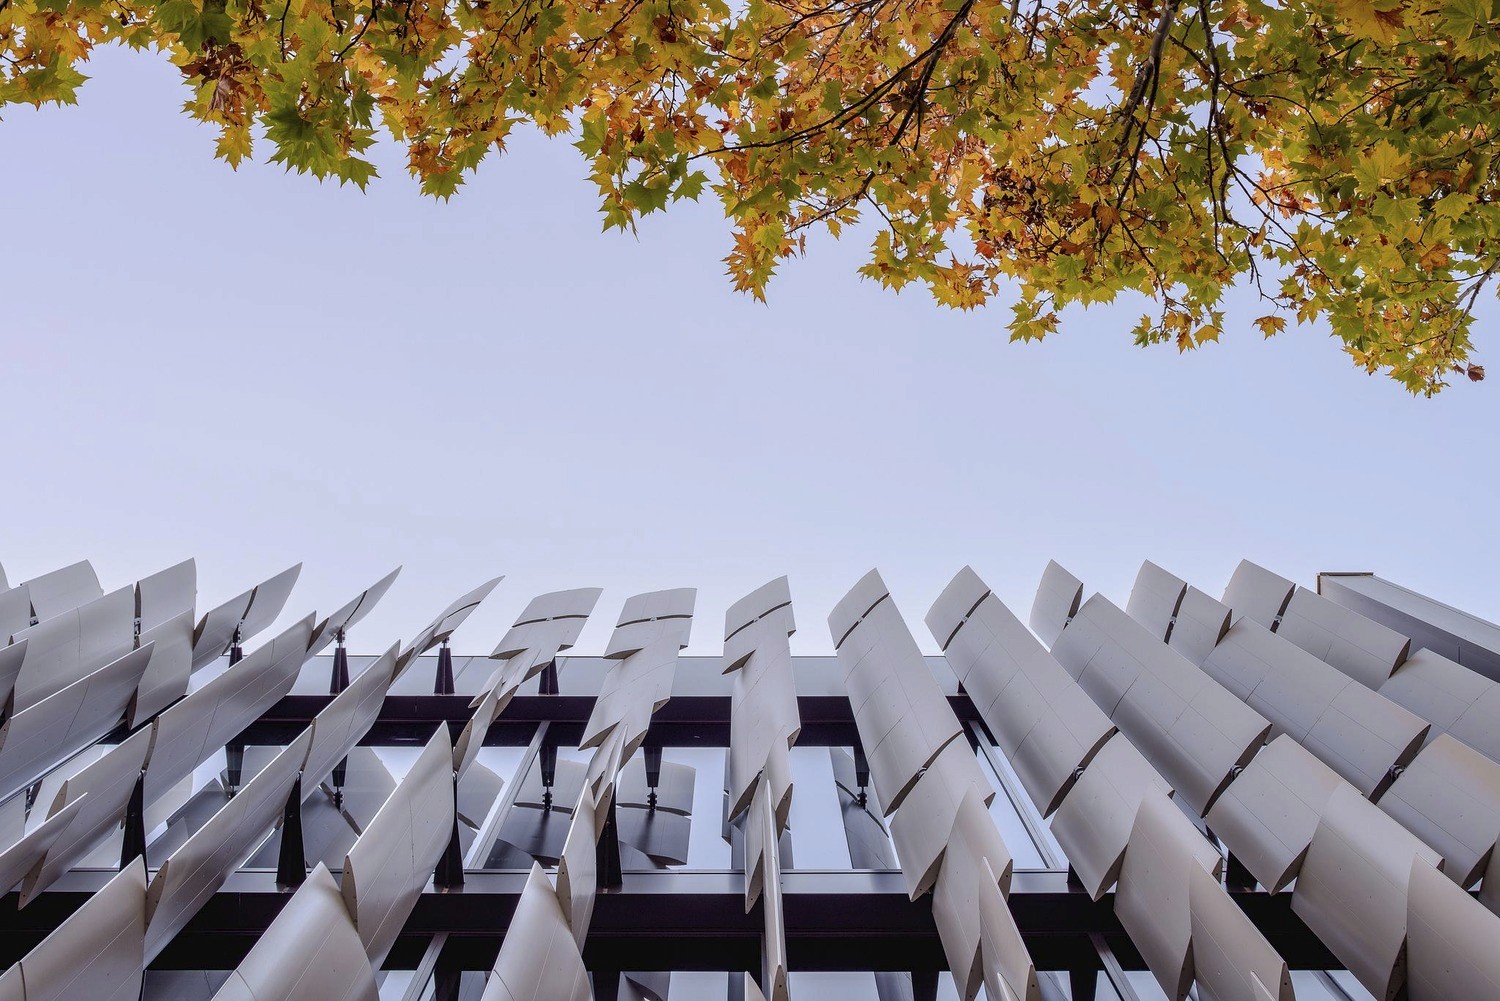
The design is reflective of a number of key elements that have inspired the appearance and form of the building. These elements include the urban context of the region, statutory performance requirements, sustainability initiatives, heritage and functional obligations.
The concept of the facility’s street frontage is largely responsive to the local Quinbean aboriginal tribe, meaning clear waters, the snowy mountains and limestone plains form part of an inherent language along the prominent street façade.
The development includes basement carpark, open plan work environment, roof garden and communal facilities. The new police station building will enhance the growing City gateway setting a precedent yet maintaining a level of continuity between the residential quarters to the West and the historic centre of the East by empathizing with scales interfacing with its three main facades.


Related Insights & News


Nominated Architect:
Lisa-Maree Carrigan NSW ARB 7568


