Yarrabilba State School
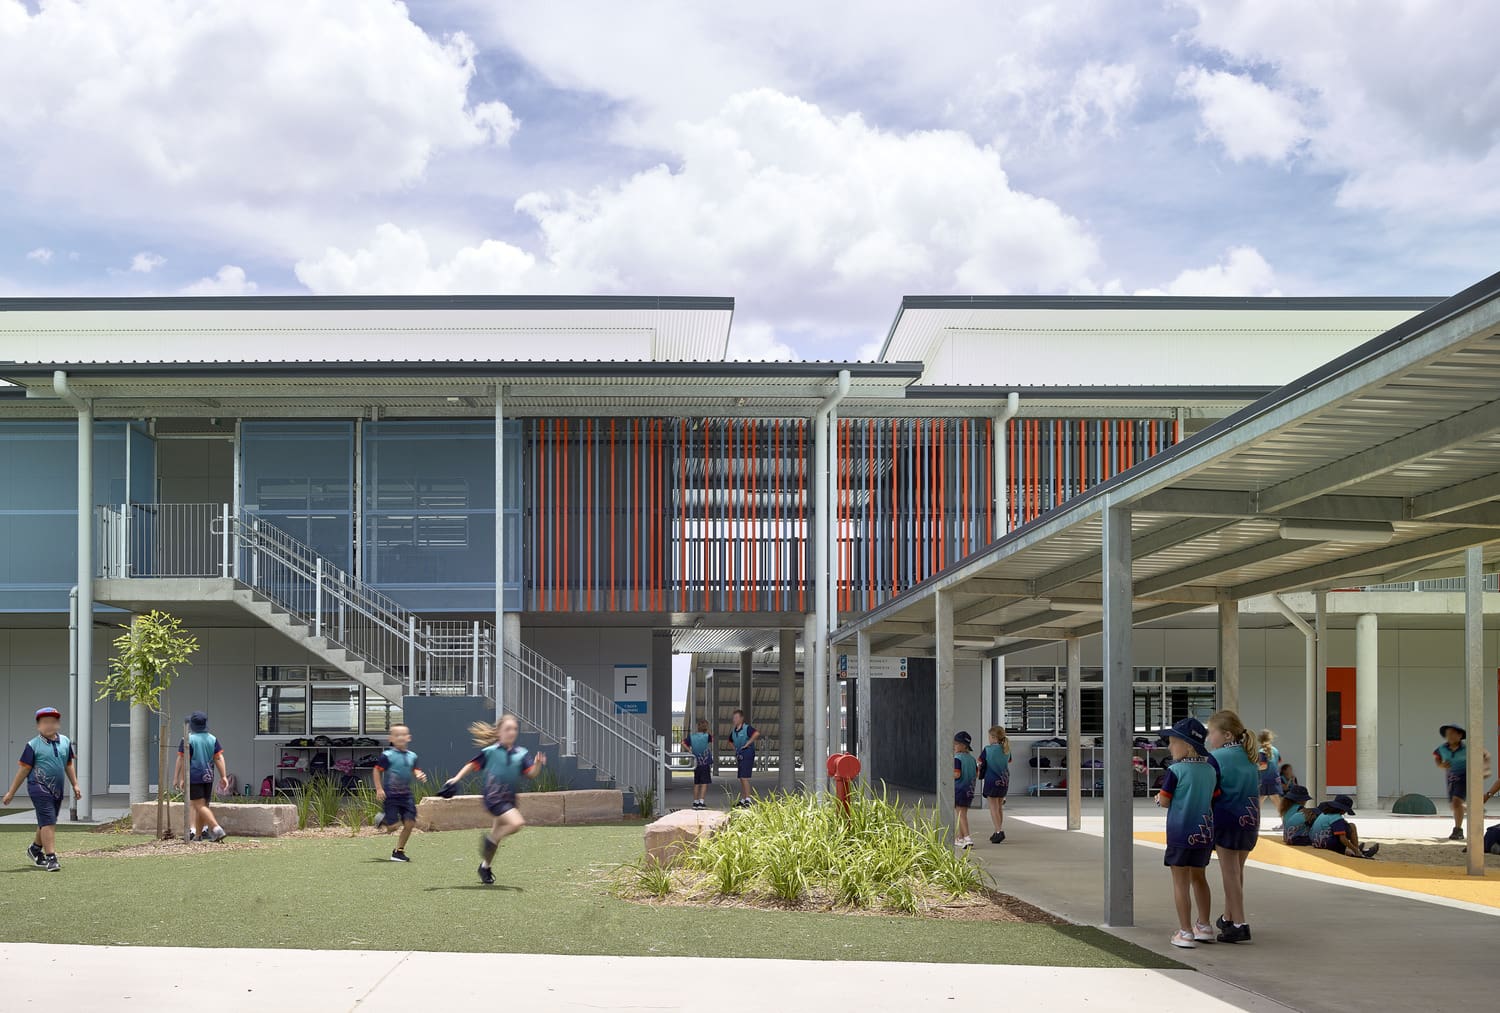
This is the first state school to open in Yarrabilba, a rapidly growing new urban village. The school is designed to promote collaborative learning opportunities and flexibility to enable changing pedagogies and technologies.
Yarrabilba State School is a new primary school located in the Logan City Council area and is the first state school to open in Yarrabilba, a new urban village rapidly growing in population.
The first stage of construction commenced in 2017 and was completed for an initial intake of Prep to Year 6 classes in 2018, of approximately 300 students. Stage 1 consisted of 6 Prep classrooms, 18 GLA classrooms, a science and technology laboratory and music facilities, resource centre, canteen and central amenities. Also provided was the administration and staff building and multi-purpose Hall.
Stage 2 was completed for Semester one 2019 and provided a Student Support facility and 16 additional GLA classrooms for approximately 1,200 student total capacity. The school is located on a steep site and the masterplan focuses on clear circulation strategies with 4 predominant precincts being Prep, Junior, Senior and Core services.
There are several external learning areas throughout the site which generally link to internal spaces, providing a variety in the quality of learning spaces available to students and teachers. Yarrabilba State School is designed to promote collaborative learning opportunities and to be flexible to enable future changes within the school and changing pedagogies and technologies.


Nominated Architect:
Lisa-Maree Carrigan NSW ARB 7568


