Cowper Street Housing

Located in Glebe, NSW, the Cowper Street Social Housing project transforms ageing public housing into a contemporary community of 75 social housing dwellings, comprising apartments and terrace homes. Within walking distance of public transport, employment and community services, the development supports a diverse range of household types while strengthening connection to the surrounding neighbourhood.
Delivered for Homes NSW, with funding support from Homes NSW and The King's Trust, the project significantly increases housing supply while prioritising resident wellbeing, liveability, accessibility and long-term sustainability. Communal spaces, landscaped areas and shared pedestrian connections encourage social interaction and help embed the project within its urban context.
Materiality is central to Cowper Street Social Housing’s architectural identity. The façade balances contemporary expression with the character of the surrounding heritage conservation area, paying homage to Glebe’s urban history through texture, depth and craftsmanship. It also forms part of the project’s sustainability response, combining the durability and permanence of brick with the lower embodied carbon benefits of Cross Laminated Timber.
Sustainability was embedded within the design process rather than applied as an overlay. Following the decision to adopt a mass timber structural system, the project was redesigned to support prefabrication and a higher degree of precision throughout construction.


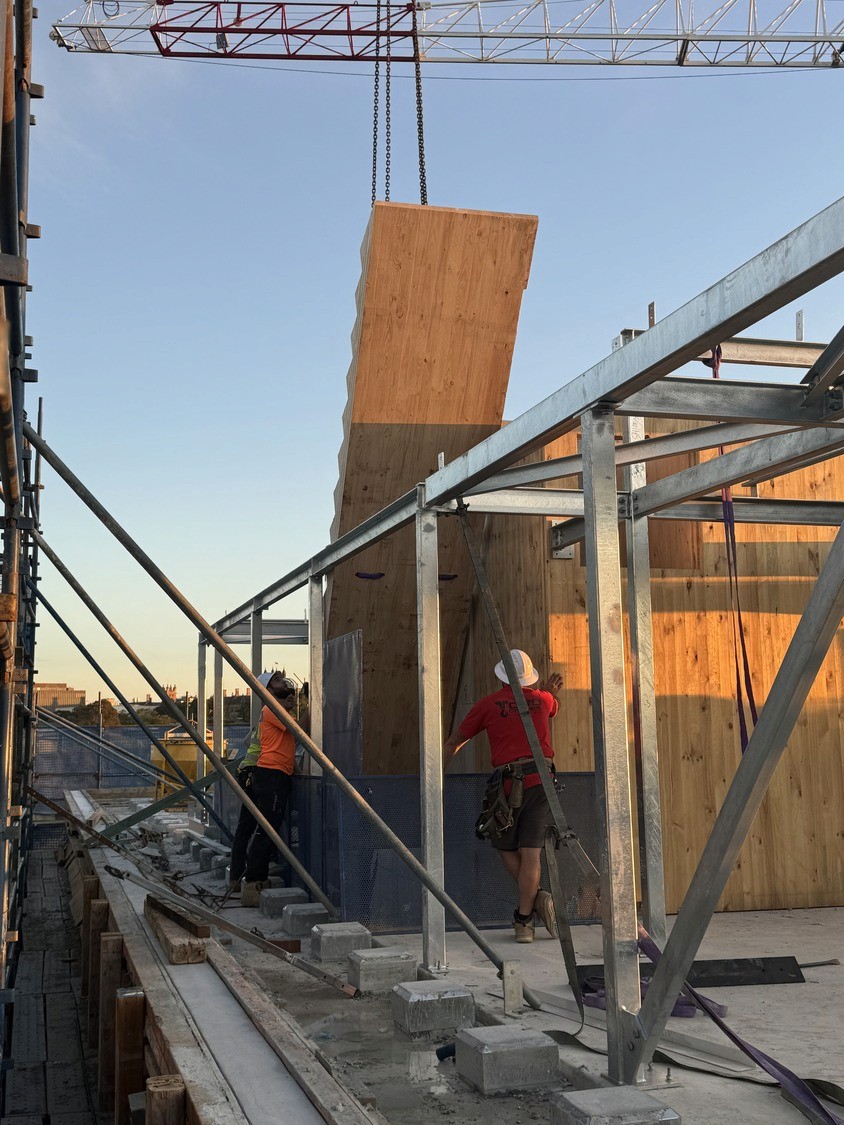
Cowper Street Housing is one of New South Wales’s first Class 2 residential developments to utilise prefabricated mass timber construction at this scale.
Originally conceived as a conventional concrete development, the scheme evolved during procurement into a Modern Methods of Construction project centred on prefabricated mass timber.
GroupGSA worked closely with Xlam to recalibrate the design around off-site manufactured Cross Laminated Timber panels and Glulam structural elements. More than 2,500 cubic metres of prefabricated mass timber were incorporated across the development, with apartment layouts, structural grids, wet areas and service zones refined to increase repetition and coordination, reducing material waste during manufacture and installation while simplifying construction sequencing.
The transition from a conventional concrete structure to prefabricated Cross Laminated Timber also reduced embodied carbon while minimising site impacts. Fewer workers were required on site, construction noise and disruption were reduced, and fit out could commence much earlier in the programme. A typical floor could be completed in approximately three weeks.
The brick façade was similarly developed to balance performance and durability. Beyond responding to the character of the surrounding neighbourhood, the façade design improves cavity ventilation and provides a robust, low maintenance envelope suited to the long term demands of social housing.
By applying prefabricated mass timber construction to social housing at a scale rarely seen in Australia, the project demonstrates how sustainable housing can be delivered more efficiently without compromising durability, liveability or architectural character.
Passive design principles, a fully electric building strategy and extensive landscaping further support long-term environmental performance, contributing to comfortable and resilient living environments.


Related Insights & News


Nominated Architect:
Lisa-Maree Carrigan NSW ARB 7568


