Projects
20 August 2026

The Cowper Street redevelopment is fit for a king, yet the executive architect on NSW’s first mass timber social housing warns that without a national CLT standard, Australia will struggle to build another. That is according to Noura Thaha from GroupGSA, who used a July Fifth Estate Project Files contribution to reveal that every element of the $65 million Glebe project had to be separately justified through costly Performance Solutions.
“Exceptional clients, exceptional risk tolerance, and exceptional fees,” Thaha wrote, cannot remain the price of admission for timber social housing, with the National Construction Code offering no straightforward Deemed-to-Satisfy pathway for exposed CLT in Class 2 apartments. Instead, nationally accessible guidelines (like the draft industry design standard now available for comment) and publicly available fire testing are crucial to preventing project teams from paying to solve the same problems twice.
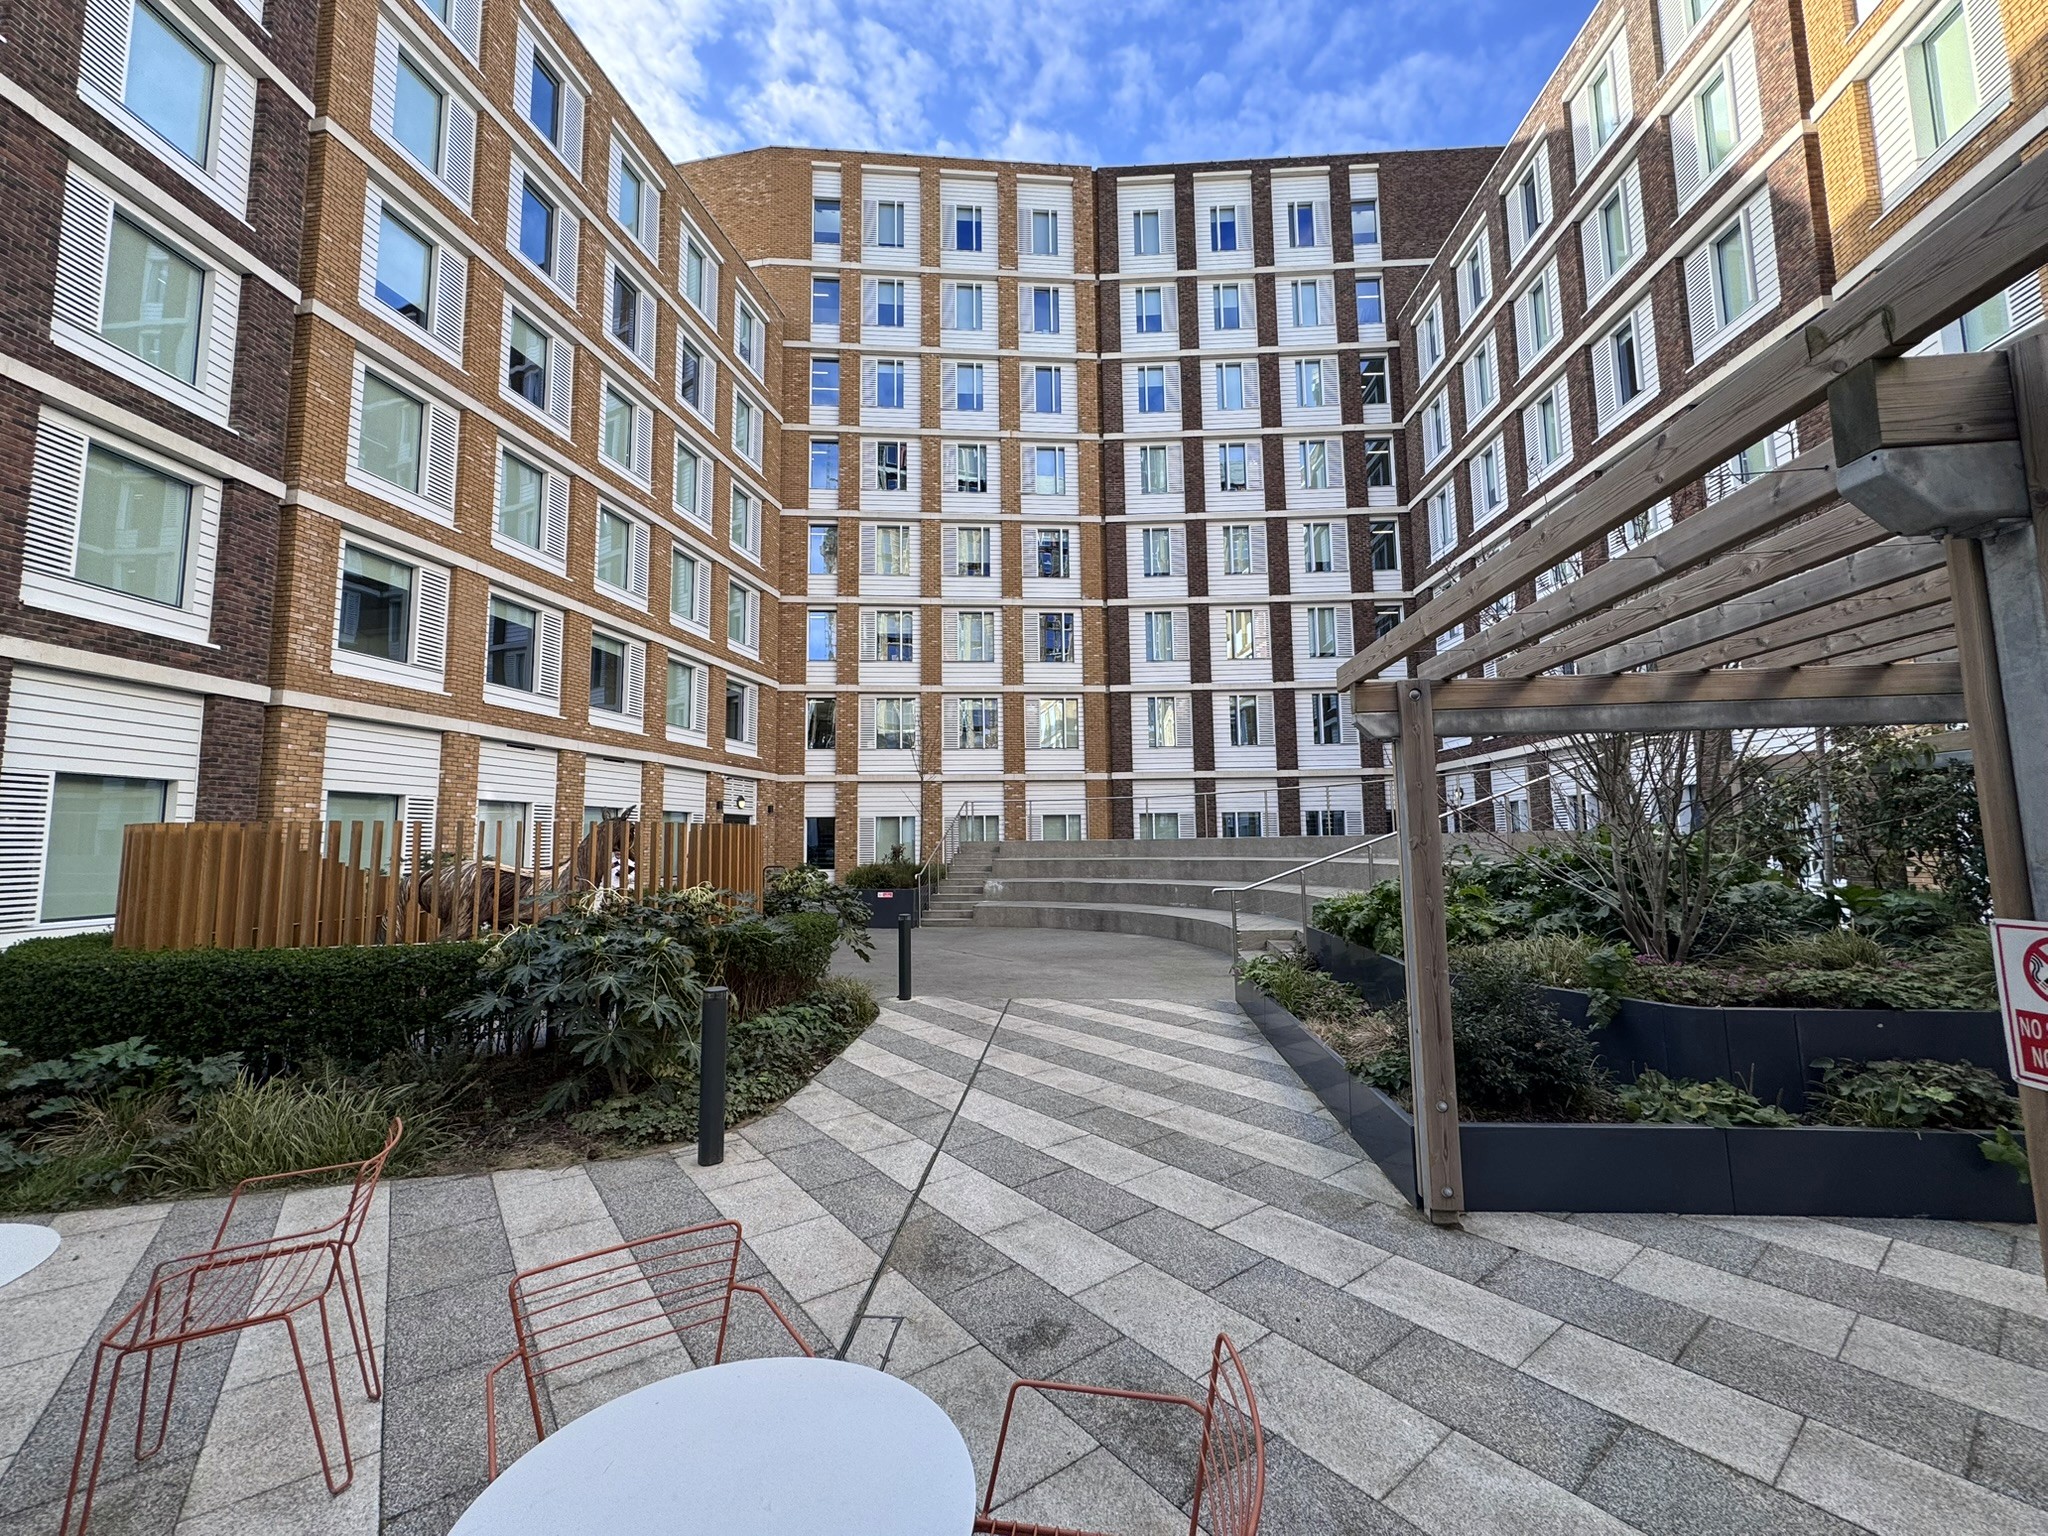
Officially opened on 26 March with residents moving in from April, the $65 million project for Homes NSW, The King’s Trust Australia and Bridge Housing swaps 19 ageing dwellings for 75 new social homes and 130 tenants, a near-300 per cent uplift on the old estate. Kane Constructions built the towers around CLT and glulam pressed by XLam, with three studios, 40 one-bedroom and 27 two-bedroom apartments across the pair, plus five three-bedroom terraces fronting MJ Doherty Reserve.
First unveiled by Johnson Pilton Walker in 2020, the concept was billed as Sydney’s boldest public housing project in decades, only to be converted from a mixed-tenure scheme to entirely social housing after DA approval. Several more amendments followed to make the switch to mass timber possible.
XLam pressed all 2,590 cubic metres of the project’s CLT and glulam at its Wodonga plant, using pine grown in NSW State Forests. Every floor plate and internal wall above the Level 1 concrete transfer, except the lift core, was constructed in cross-laminated timber and left exposed in the apartments as feature walls.
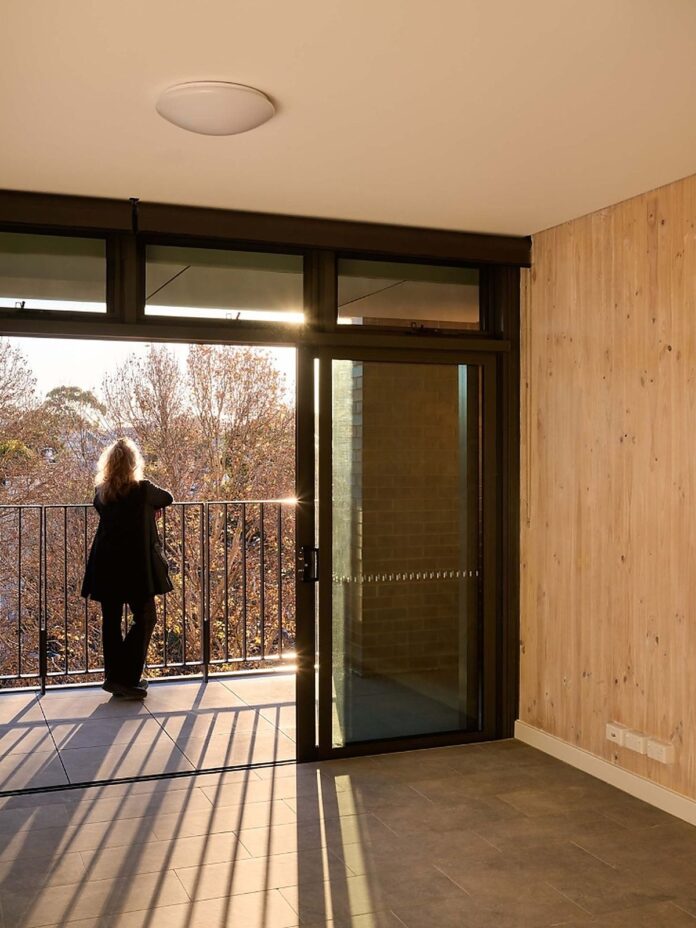
Figures unveiled at the project’s topping out put the structure’s stored carbon at 1,860 tonnes, the equivalent of taking 934 cars off the road for a year. Speed was the payoff, with floors on the eight-storey towers raised in as little as a fortnight and the three-storey terraces completed in three weeks.
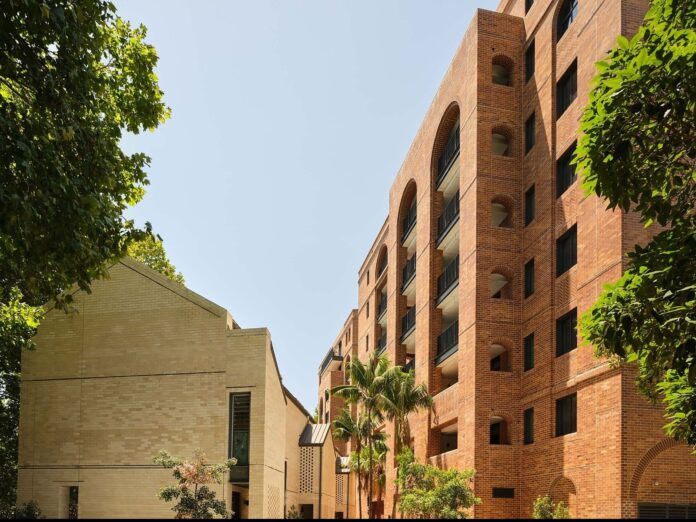
But the decision to wrap the towers in a traditional brick skin, chosen to sit alongside Glebe’s historic terraces, significantly slowed the program. Bricklaying took three to four weeks per level and could only start once the CLT was complete, leaving the timber unprotected and pushing completion from early 2025 into early 2026.
According to Thaha, a prefabricated facade could have halved that time or been built almost floor for floor with timber. Instead, the team blended dry-pressed and extruded bricks, easing the call on bricklayers and improving cavity ventilation.
“A showcase of traditional architectural approaches,” is how JPW director Graeme Dix described the finished towers, arguing the brick detailing responds to the woolstores, warehouses and dense terraces that surround them. Tripling the homes on site, Dix said, proves density can be done well in even Sydney’s most crowded suburbs.
As one of the first projects of its type in the state, research alone consumed nearly 70 per cent of the design workload. With almost nothing published on CLT in Class 2 buildings, the team modelled the towers to LOD 400 and ran Navisworks clash detection across every junction and penetration, down to individual bricks.
Costs have long been the obstacle, with GroupGSA noting “a lack of shared IP across the construction industry” stood between architects and Class 2 timber buildings for years. The surprise, Thaha said, was that CLT proved more forgiving than concrete once mastered, offering looser tolerances and cleaner service penetrations without the reinforcement clashes that complicate concrete documentation.
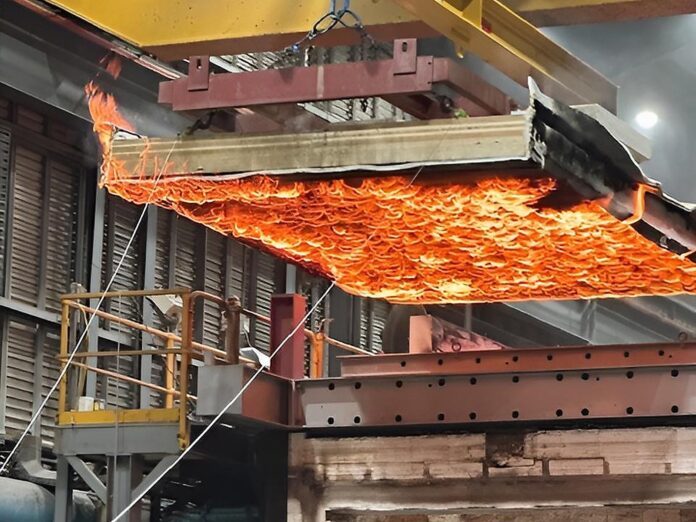
Classified as Type A construction, the highest fire-resistance tier in the NCC, the project ran headlong into a familiar problem: Australia still has no dedicated CLT standard, and regulators continue to classify engineered timber as combustible. Decades of international evidence show CLT chars predictably under fire, sacrificing their outer layer to insulate the structure beneath, a behaviour many engineers regard as more predictable than steel.
Australia’s Deemed-to-Satisfy pathway for fire-protected timber, introduced in 2016 for sprinklered buildings up to 25 metres and extended in 2019 to schools, retail, hospitals and aged care, generally demands the timber be encapsulated behind fire-grade plasterboard. That pathway did not cover the exposed CLT at the heart of the Glebe design, leaving the project reliant on Performance Solutions built from British Standards and overseas precedents, alongside privately held technical documentation accessed at a cost.
Australia’s humid, wet climate added further complexity, with regulatory pressure to wrap timber in fire-rated linings working directly against the material’s need to breathe. Conditions could not be further from the cold, dry European markets where CLT was pioneered.
Originally published on Wood Central




Nominated Architect:
Lisa-Maree Carrigan NSW ARB 7568


