York & George

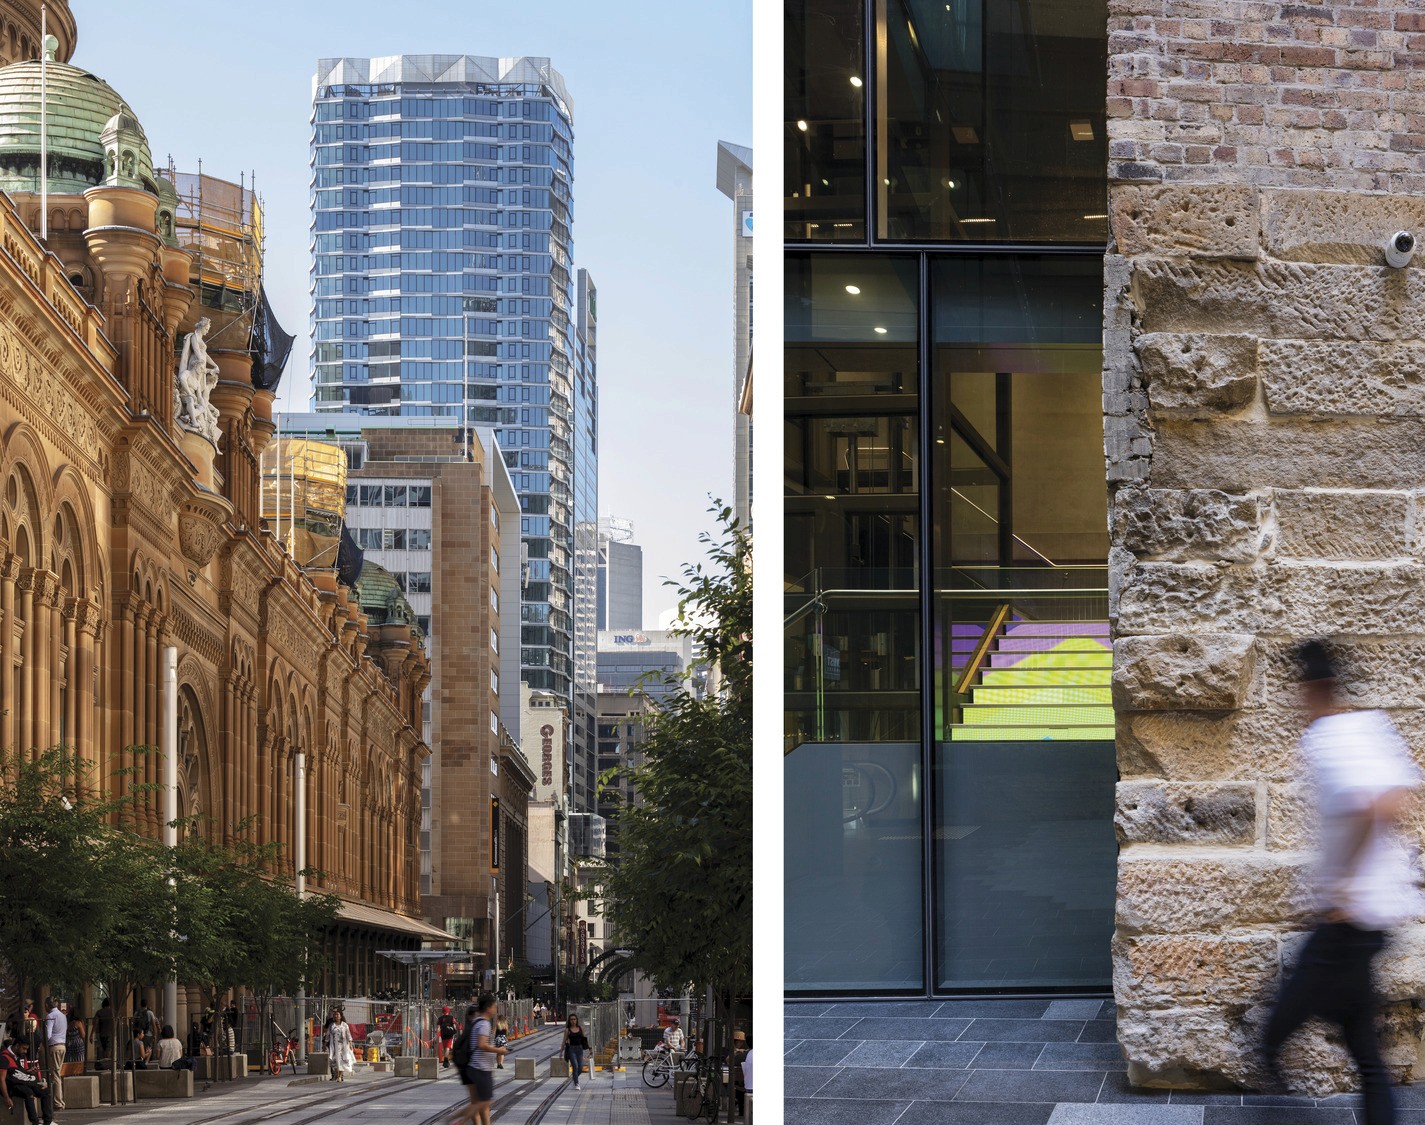
York & George is an iconic Sydney residential apartment complex comprising 199 apartments over 39 levels designed by John Wardle Architects and developed by GroupGSA.
The building was conceived as unique sculptural tower that would break the mould for high-rise residential living. At its base, the elegant slender tower is skilfully woven into the heritage fabric of York Street on one side and anchored into the energy of George Street on the other.
As it soars upwards, the tower becomes an urban weave of alignments and amplified view lines giving York & George’s apartments unique outlooks within the core of the city and then out to the Queen Victoria Building, Darling Harbour, Pyrmont and Circular Quay. Seen from the outside, successive floors shift in and out to create shimmering folds across its surfaces. Experienced from the inside, these shifts and turns open up a mosaic of views giving each apartment its own perspective of York & George’s vast panorama.

Related Insights & News


Nominated Architect:
Lisa-Maree Carrigan NSW ARB 7568


