Opal, Jordan Springs

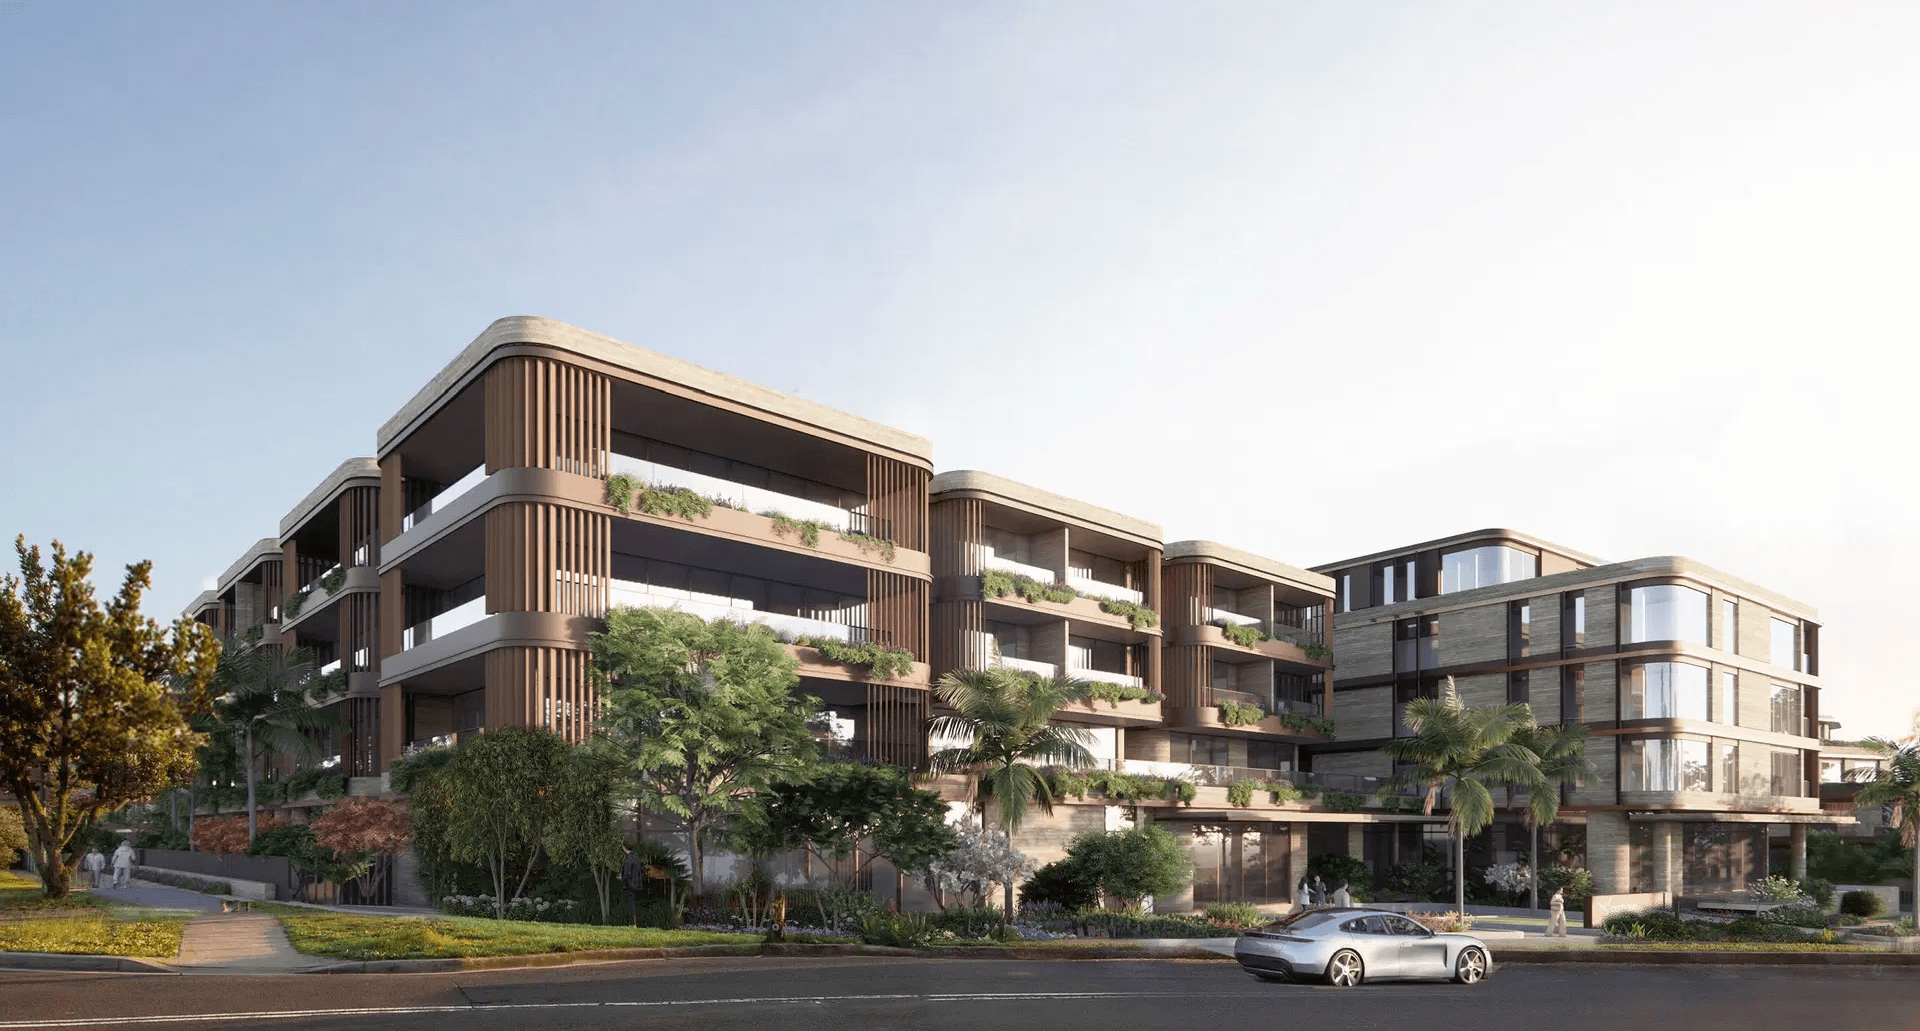
On a prominent site in the centre of the town centre and opposite the feature lake, the RACF offers high quality amenity for residents.
The ground plane interfaces with a sloping streetscape to maximise accessibility at key entry and exit locations, and conceal level changes and secure fencing within landscape areas in other locations. A generous setback accommodates pedestrian paths and seating nodes adjacent to the streetscape, encouraging an activated facade and gicing back o the surrounding community. Feature artwork to the west-facing car park wall at ground level provides an eye-catching backdrop to the landscaped setback at the interface with adjacent residential.
A large level 1 podium provides secure outdoor recreation areas for residents, with dedicated Memory Care Neighbourhood (MCN) courtyard separated from general resident areas. Activity and gathering nodes allows Opal to use the space for activities and events, allowing for the hosting of special celebrations alongside day to day interactions.

Related Insights & News


Nominated Architect:
Lisa-Maree Carrigan NSW ARB 7568


