Projects
26 May 2026
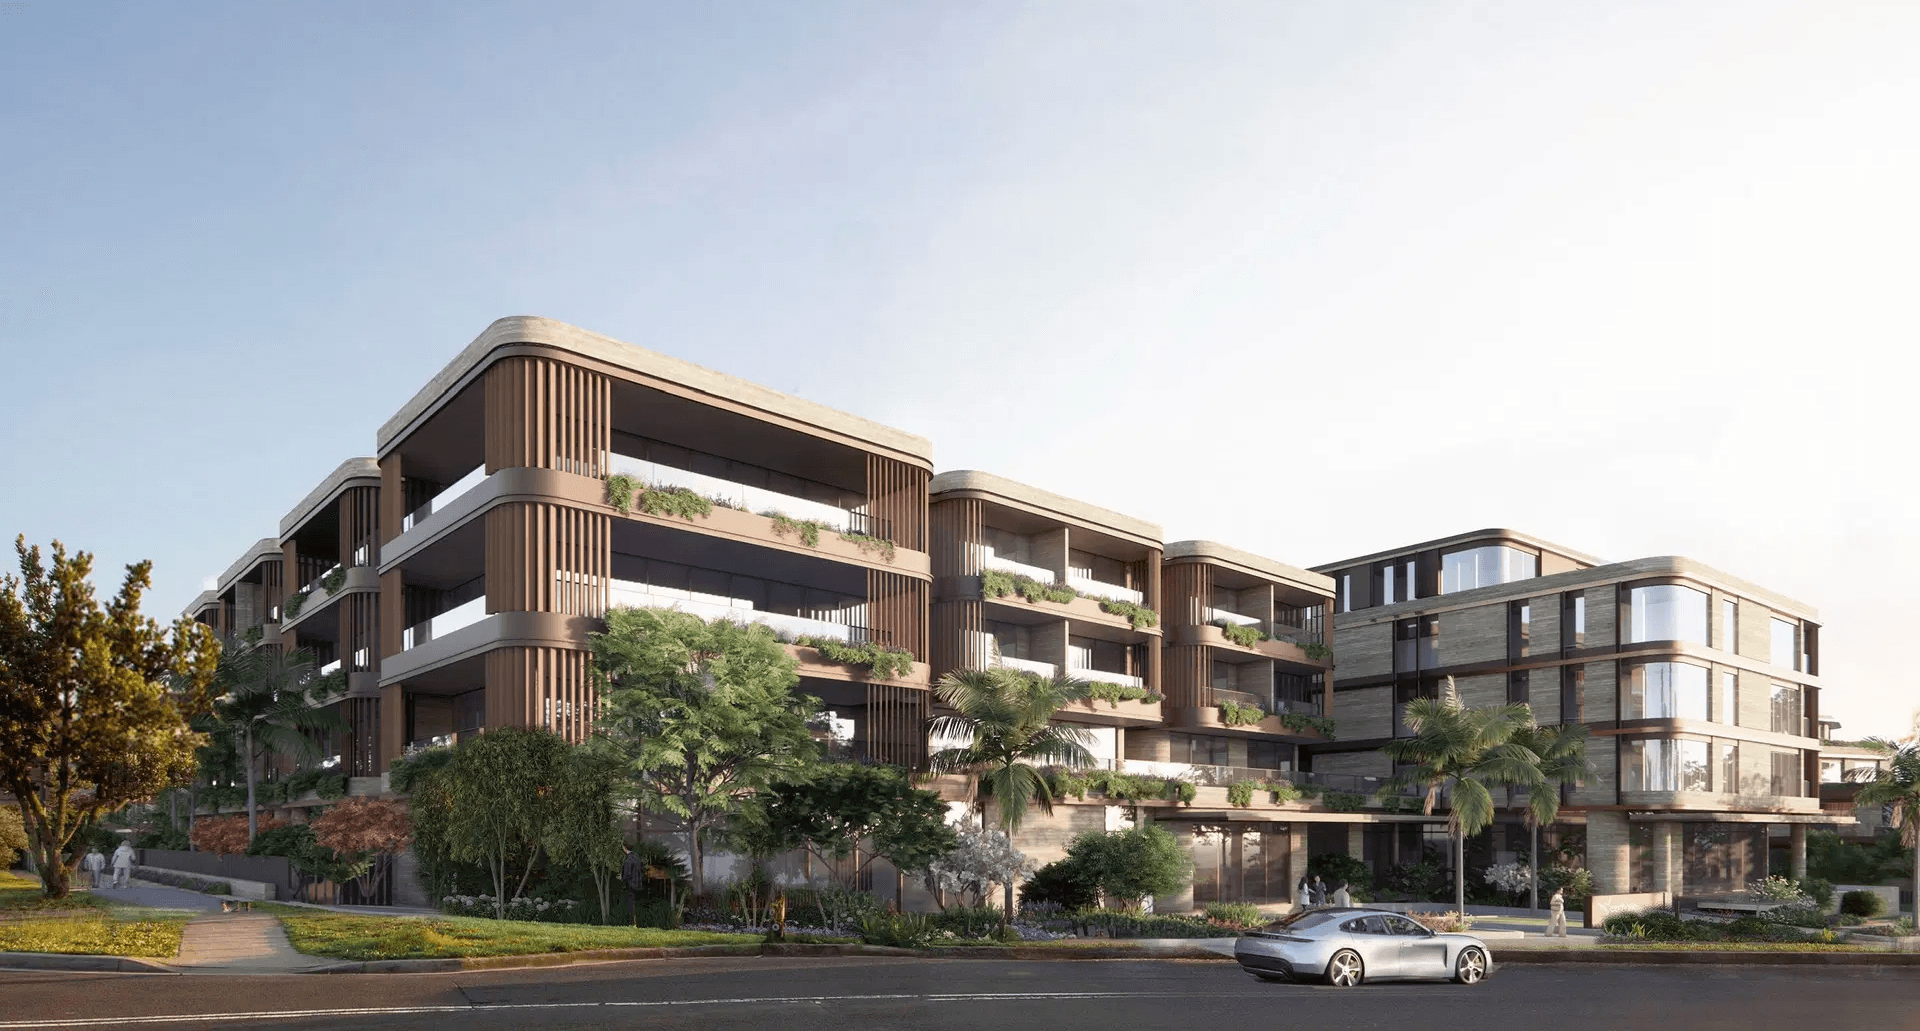
Catholic Healthcare has secured planning approval from Randwick City Council to redevelop the former Maroubra RSL Memorial Bowling Club site into a large-scale integrated seniors living community.
Designed by GroupGSA, the project located on Malabar Road in Sydney’s eastern suburbs within walking distance of the beach, local shops and public transport, brings together independent living, assisted living and residential aged care within a single precinct intended to support residents as their care needs change over time.
The development will include 55 independent and assisted living apartments alongside a 44-bed residential aged care home spread across four buildings. Community-oriented amenities including wellness spaces, landscaped courtyards, rooftop gardens and a café fronting the street also form part of the approved scheme.
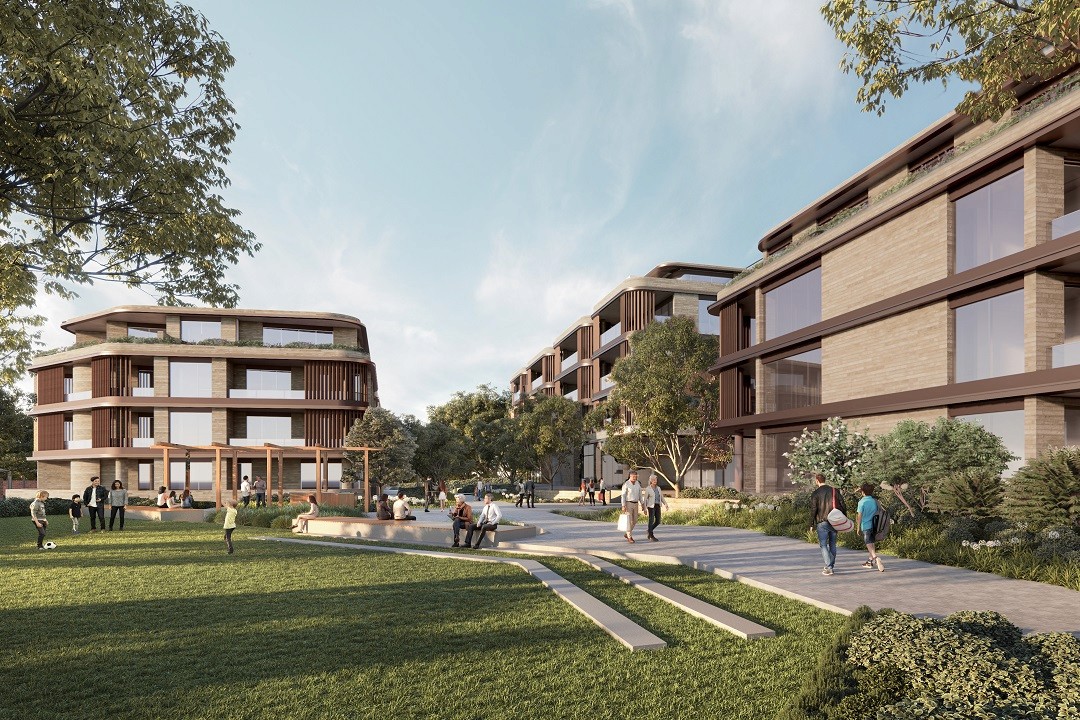
A key element of the masterplan is the introduction of publicly accessible open space and improved pedestrian movement through the site. More than half of the 1.085-hectare property has been allocated to landscaped areas, while a new through-site connection extending Rossiter Avenue will create a pedestrian link between Malabar Road and Mons Avenue.
According to GroupGSA Principal Alister Eden, the architectural approach was heavily informed by Maroubra’s coastal setting and established residential character.
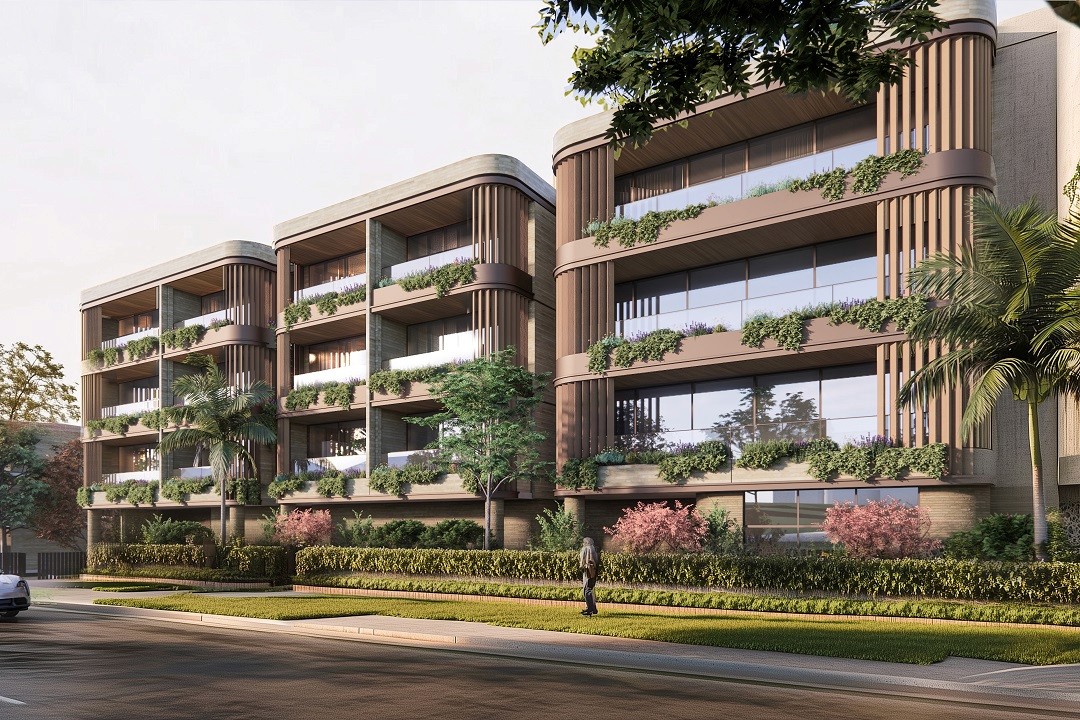
“The proposed development is conceived as being uniquely Maroubra, with the architecture and facade treatment responding to both the existing built environment and the local natural landscape,” Eden says.
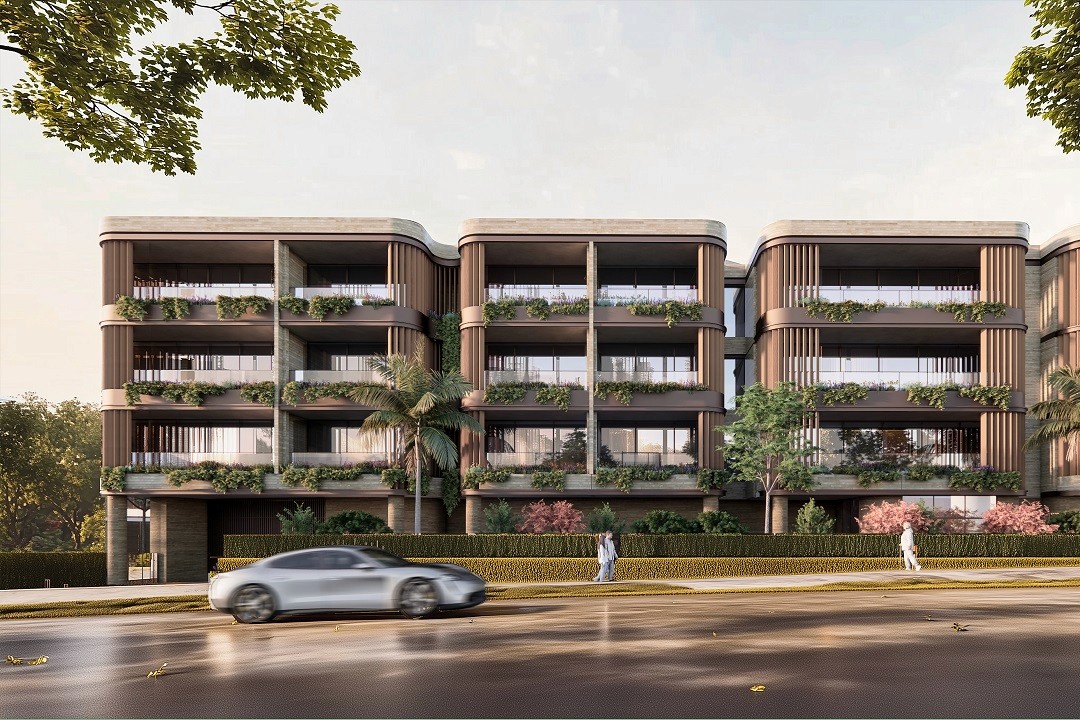
“Highly articulated facades in brick and render reference the surrounding urban fabric, while a palette of neutral-toned brick, soft timber cladding and bronze-coloured metal draws on the sandstone striations of the coastal rock formations along the bay.”
Catholic Healthcare purchased the site in 2016 for $28.5 million, with the latest approval following earlier planning consent issued by the NSW Land and Environment Court and a subsequent rezoning process.
Involved with the project since 2017, GroupGSA revised the earlier concept to better address the surrounding neighbourhood context while responding to flooding and overland water flow constraints across the site, helping deliver a more considered and contemporary retirement living offer.
Three buildings accommodate independent living apartments while the residential aged care and assisted living component is located to the south-west of the site.
The residential aged care facility has been arranged into 16-bed clusters designed around shared dining and lounge areas, with landscaped outdoor terraces and a dedicated dementia garden incorporated into the upper levels.
Communal amenities at ground level include a centralised health and wellness village hub with allied health services, pool, library, cinema, fitness facilities, hair salon and chapel, designed to engage both residents and the wider community.
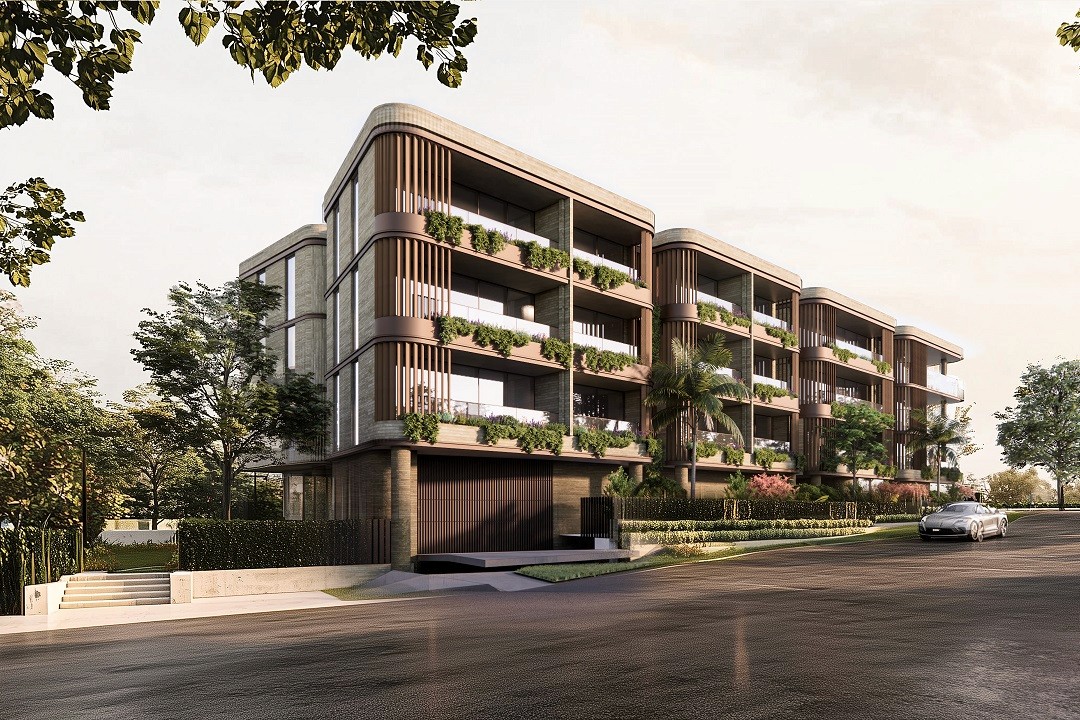
“The new approach was about softening the scheme, making it feel more homely in what is a predominantly residential context,” Eden explains. “The building now offers greater diversity in product and a more sophisticated range of care options.”
The revised plan reduces the scale of the aged care facility and introduces assisted living accommodation positioned between traditional retirement living and higher-level care.
The independent living component has also shifted towards larger residences, with 34 two-bedroom and 21 three-bedroom homes targeting downsizers seeking premium accommodation in a coastal location.
“There is strong demand at the upper end of this market, particularly in areas like Maroubra with ageing retirement stock,” Eden says. “This project responds by offering greater diversity within an increasingly sophisticated asset class, with elevated amenities that allow residents to downsize without compromising quality, while continuing to age in place.”
Large balconies, roof gardens and generous internal layouts complete with luxurious finishes have been prioritised throughout the apartments, while passive design strategies including cross-ventilation and natural daylighting aim to improve comfort and reduce energy use.
The three-bedroom apartments are specifically intended for residents transitioning from larger family homes, with additional rooms designed to accommodate hobbies, visitors or separate living quarters.
One of the design challenges involved balancing the visibility of the aged care component with the desire to create a welcoming residential environment rather than an institutional one.
“There can be a level of discomfort, and some people find it confronting, because it's a building that is often associated with later stages of life,” Eden says.
To help address these perceptions, the aged care building is designed to resemble a contemporary residential development rather than a conventional care facility.
“The intention was to soften the expression of the aged care building,” Eden notes. “It now reads more like a high-quality apartment building or hotel, so at first glance you wouldn’t necessarily recognise it as a residential aged care facility. That shift is important in reducing that initial psychological barrier.”
The integrated model allows residents to remain within the same community as their care needs change, supporting ageing in place within a familiar environment, he adds.
The Maroubra project forms part of Catholic Healthcare’s broader expansion pipeline of connected communities across New South Wales, with more than $600 million to be invested over the next five years, including projects in Wahroonga, Blacktown, Forbes and Lewisham.
Originally published on Architecture & Design




Nominated Architect:
Lisa-Maree Carrigan NSW ARB 7568


