Opal, St Ives

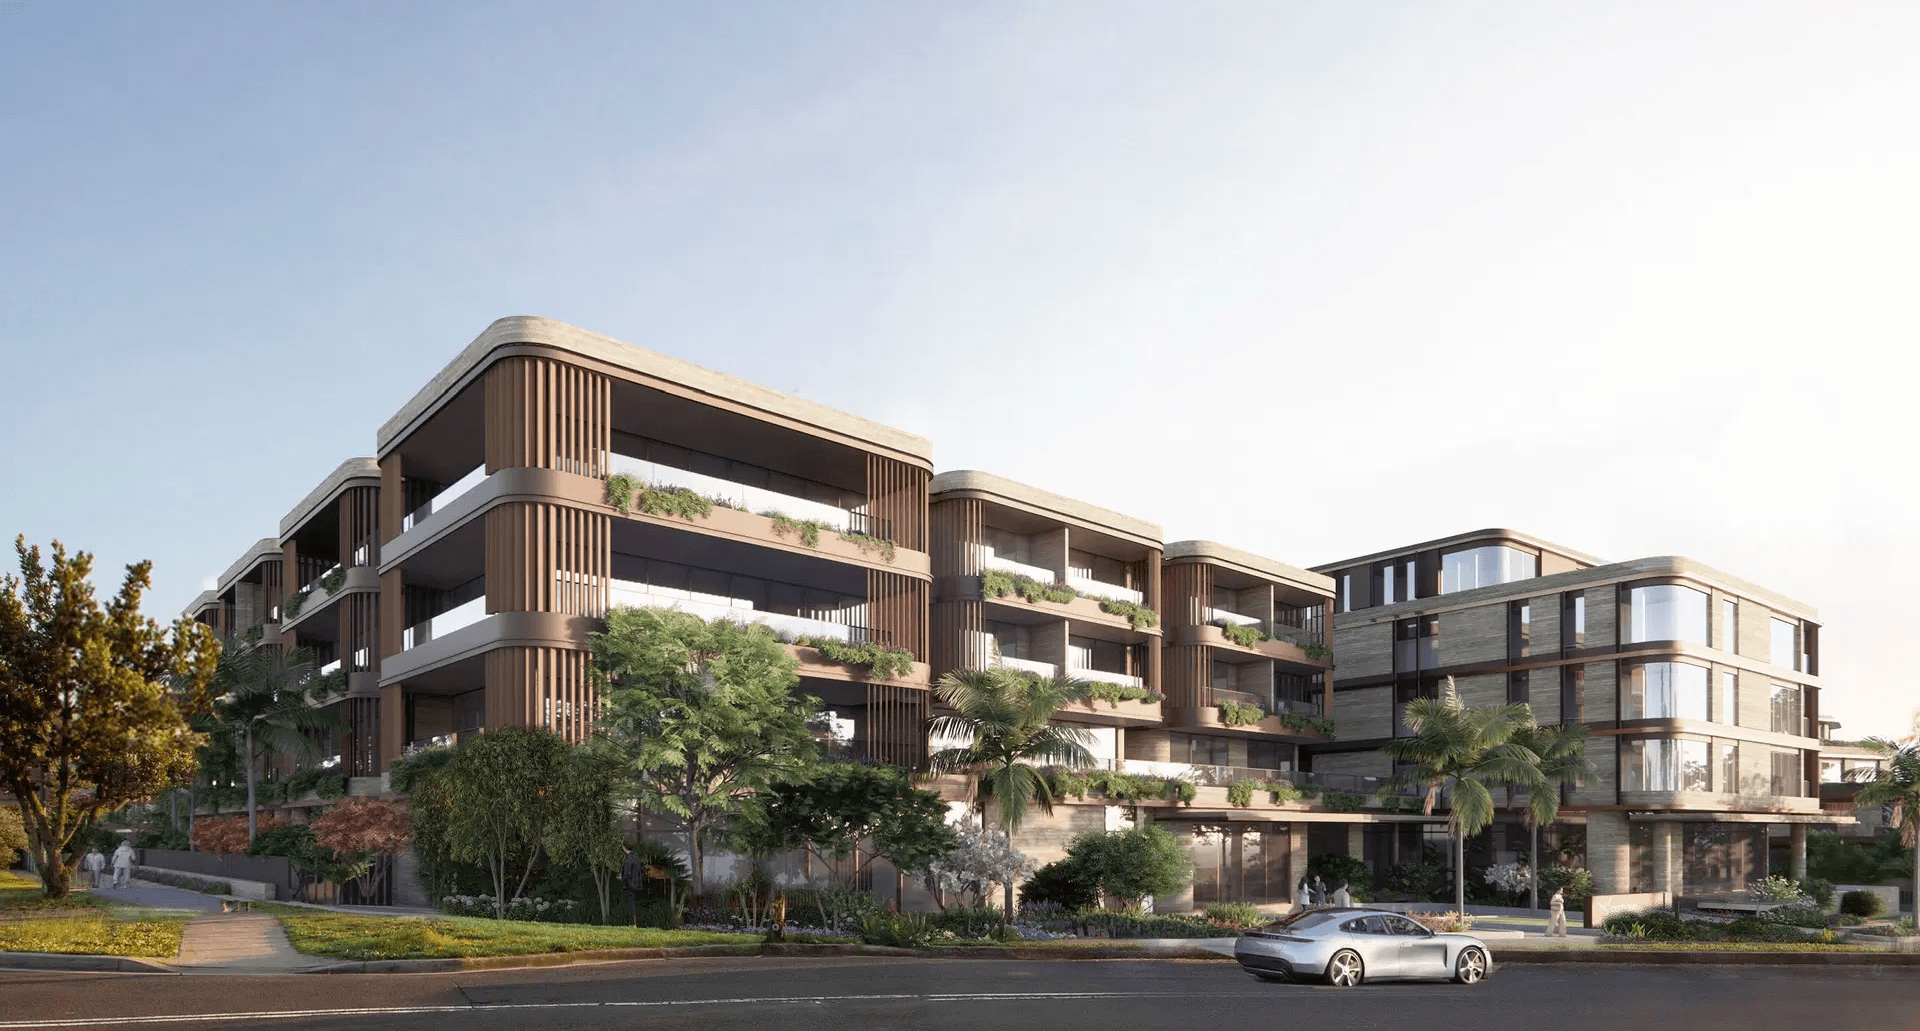
Our Architecture and Urban Design teams collaborated closely on the site master plan and concept design for the facility, producing a site layout that balances a number of considerations including connection to landscape and views, configuration of uses, topography and walkability.
The outcome is a design that offers residents unparalleled amenity that still feels domestic in nature, rather than institutional. Views to the surrounding courtyards and landscaped spaces are maximised as part of a wider biophilic approach to the project.


Related Insights & News


Nominated Architect:
Lisa-Maree Carrigan NSW ARB 7568


