Catholic Healthcare Maroubra

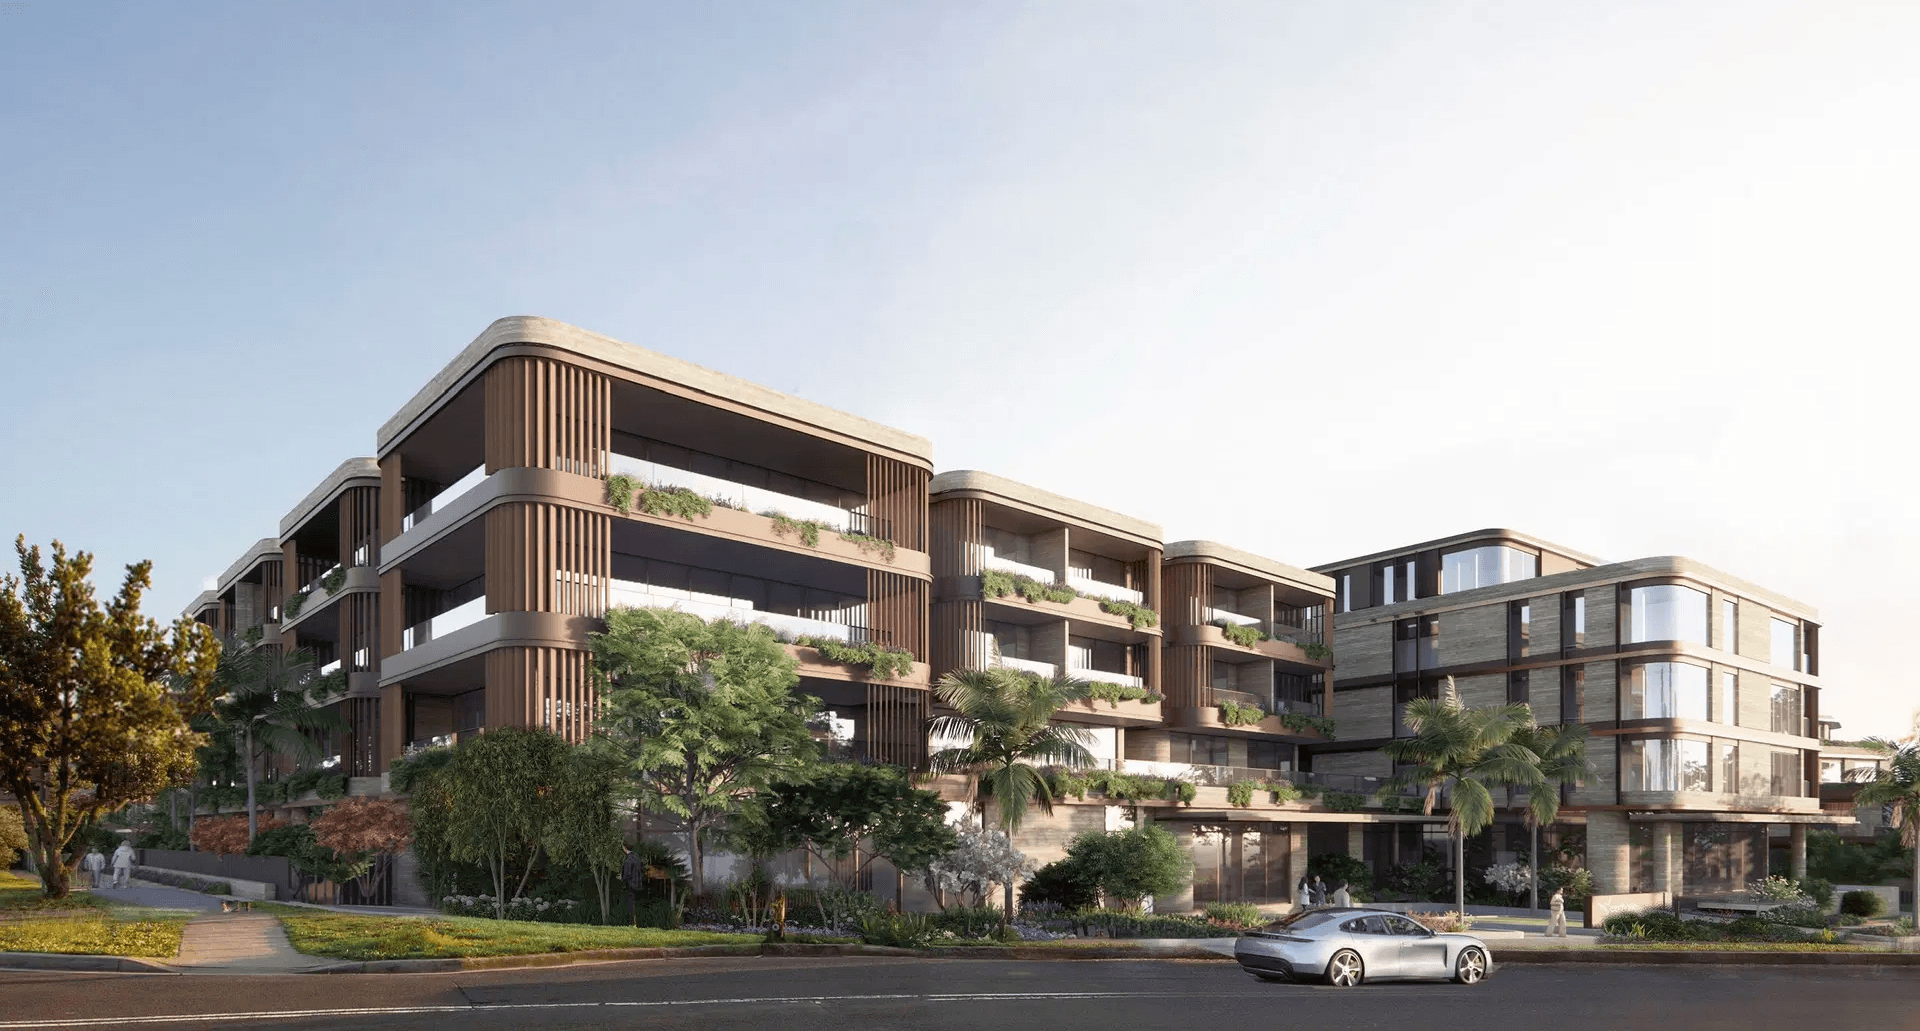
Set within a 1.085ha master-planned site, this DA approved development proposes a new 108-bed residential aged care facility and 56 retirement living units with a range of shared amenities that will be enjoyed by residents, their families and the broader community.
A Chapel, café, a health and wellness centre, a pool and gym, a cinema, a home care club and other activity and lifestyle spaces, plus new communal and publicly accessible open spaces will provide the new residents with a high amenity lifestyle.
As part of the vision and urban response, the site configuration, through site link, building orientation and massing marry well with the existing grain & built character of the surrounding area.

Related Insights & News


Nominated Architect:
Lisa-Maree Carrigan NSW ARB 7568


