'Bangalay' University of Wollongong
The responds to an increasingly competitive market and seeks to provide a unique location which is at the forefront of undergraduate student accommodation both across Australia and on a global scale.
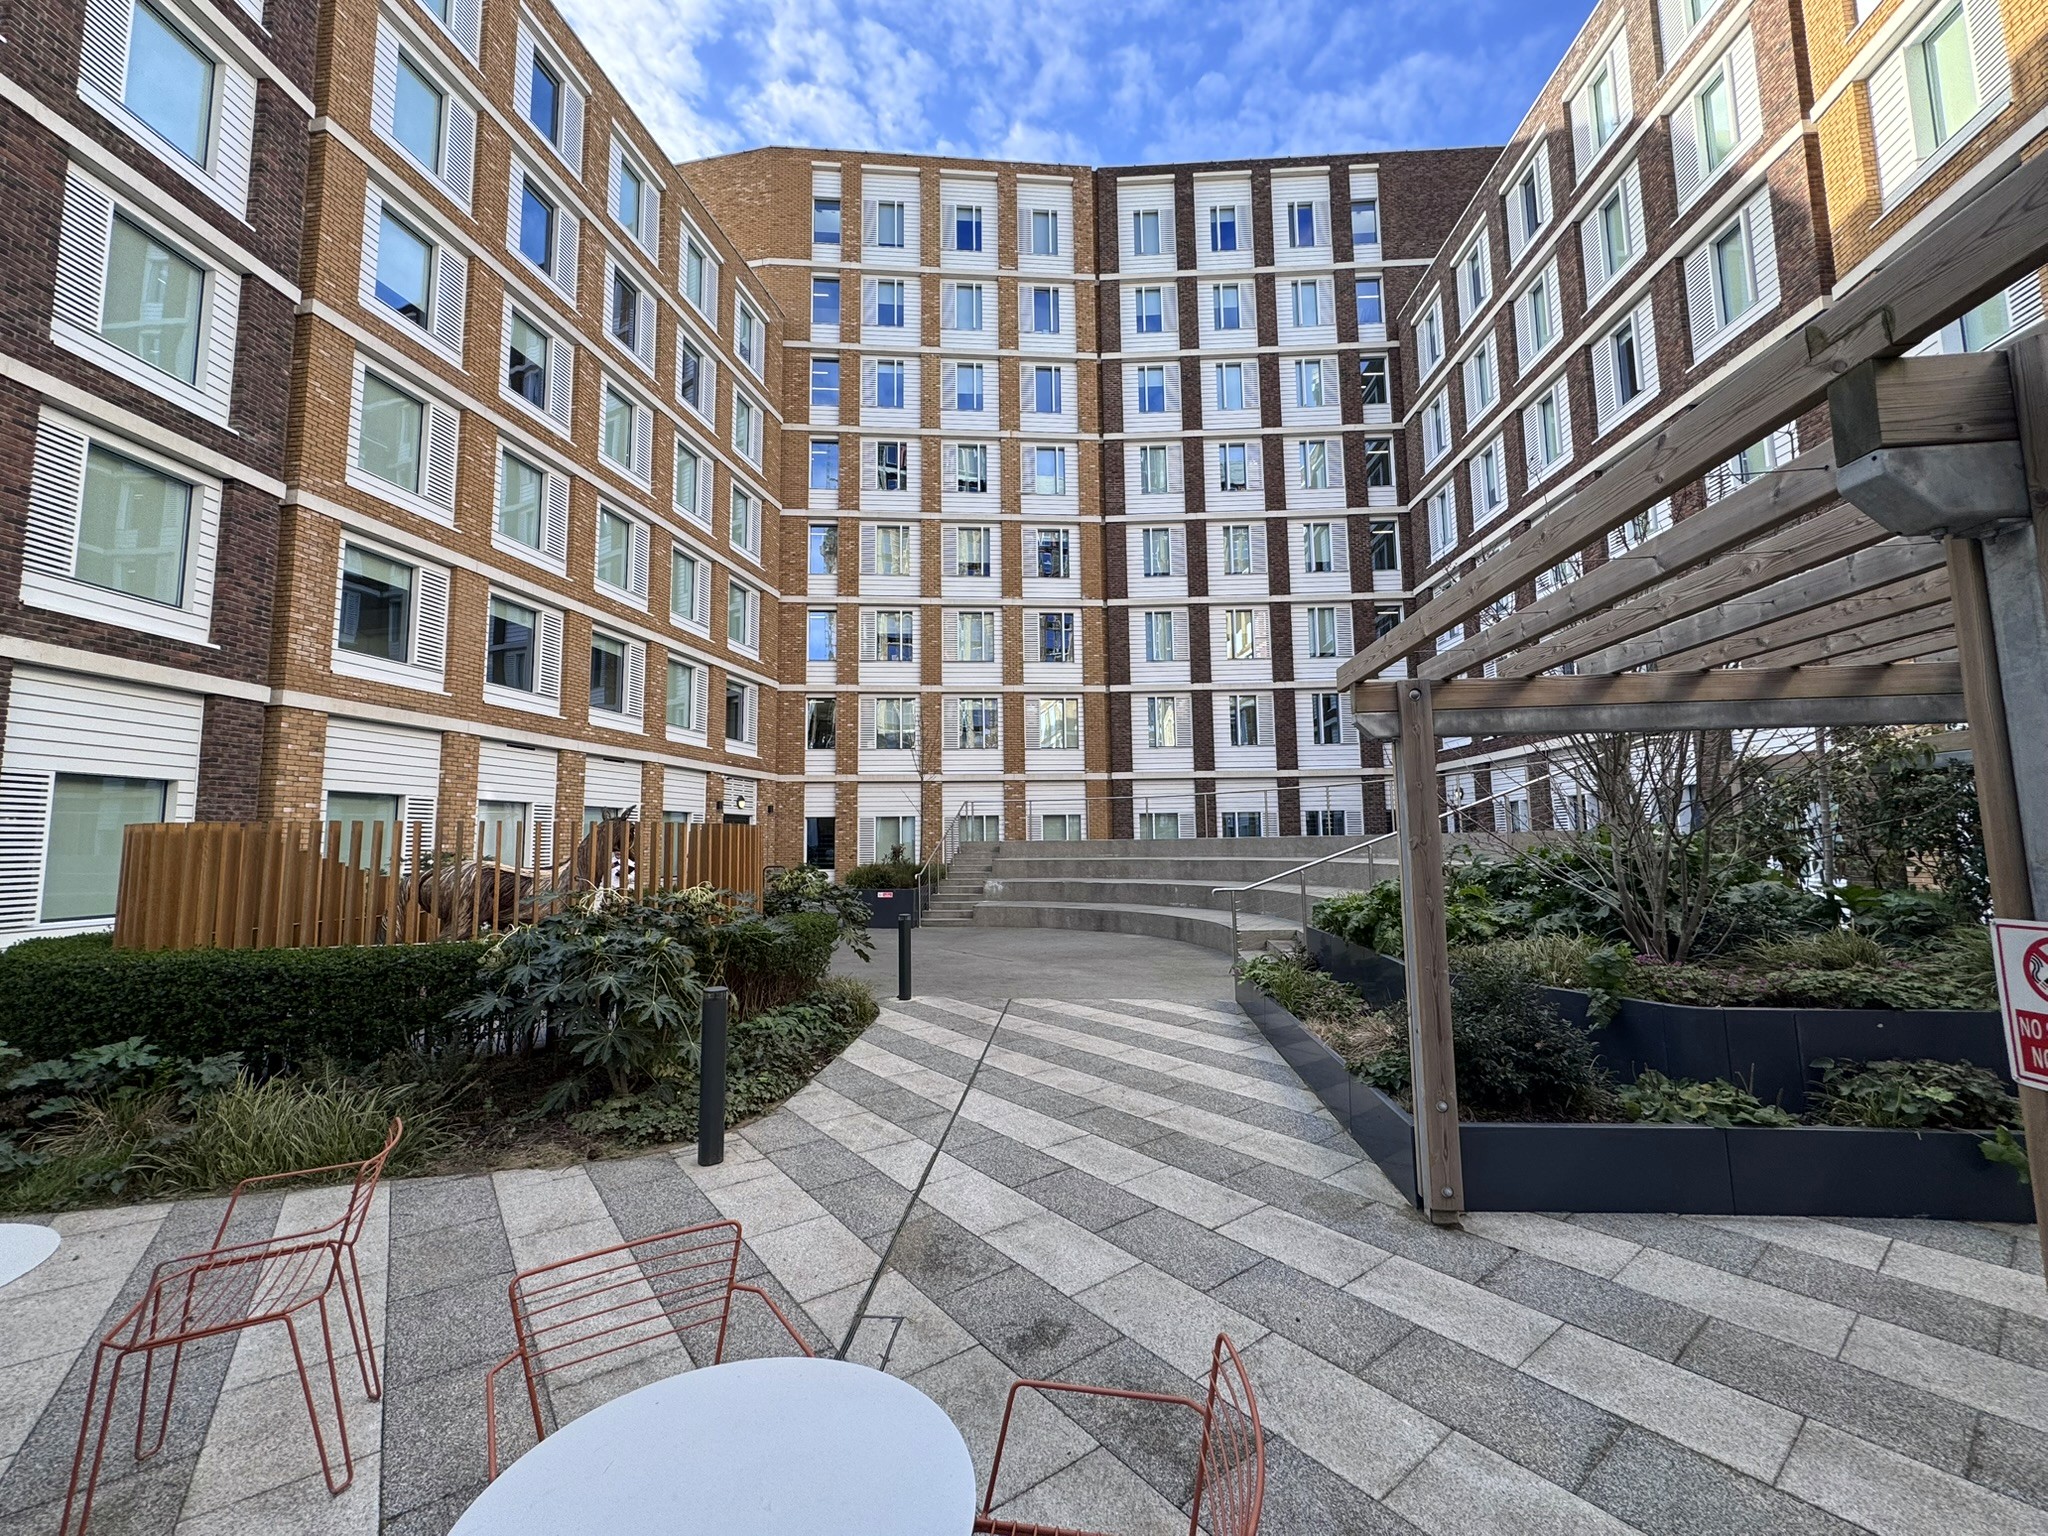
Stage one, the 254-bed Bangalay postgraduate building provides a delineation to a central courtyard that links directly to the communal spaces inside. The main wing of the building runs parallel to Northfields Avenue, creating a separation from the busy avenue. Every apartment has a balcony, whether it’s a studio, single, double or two bed or three bed. By maximising the height envelope, most accommodation has north, east, or west-facing aspects to maximise the leverage of natural light and heating in winter.
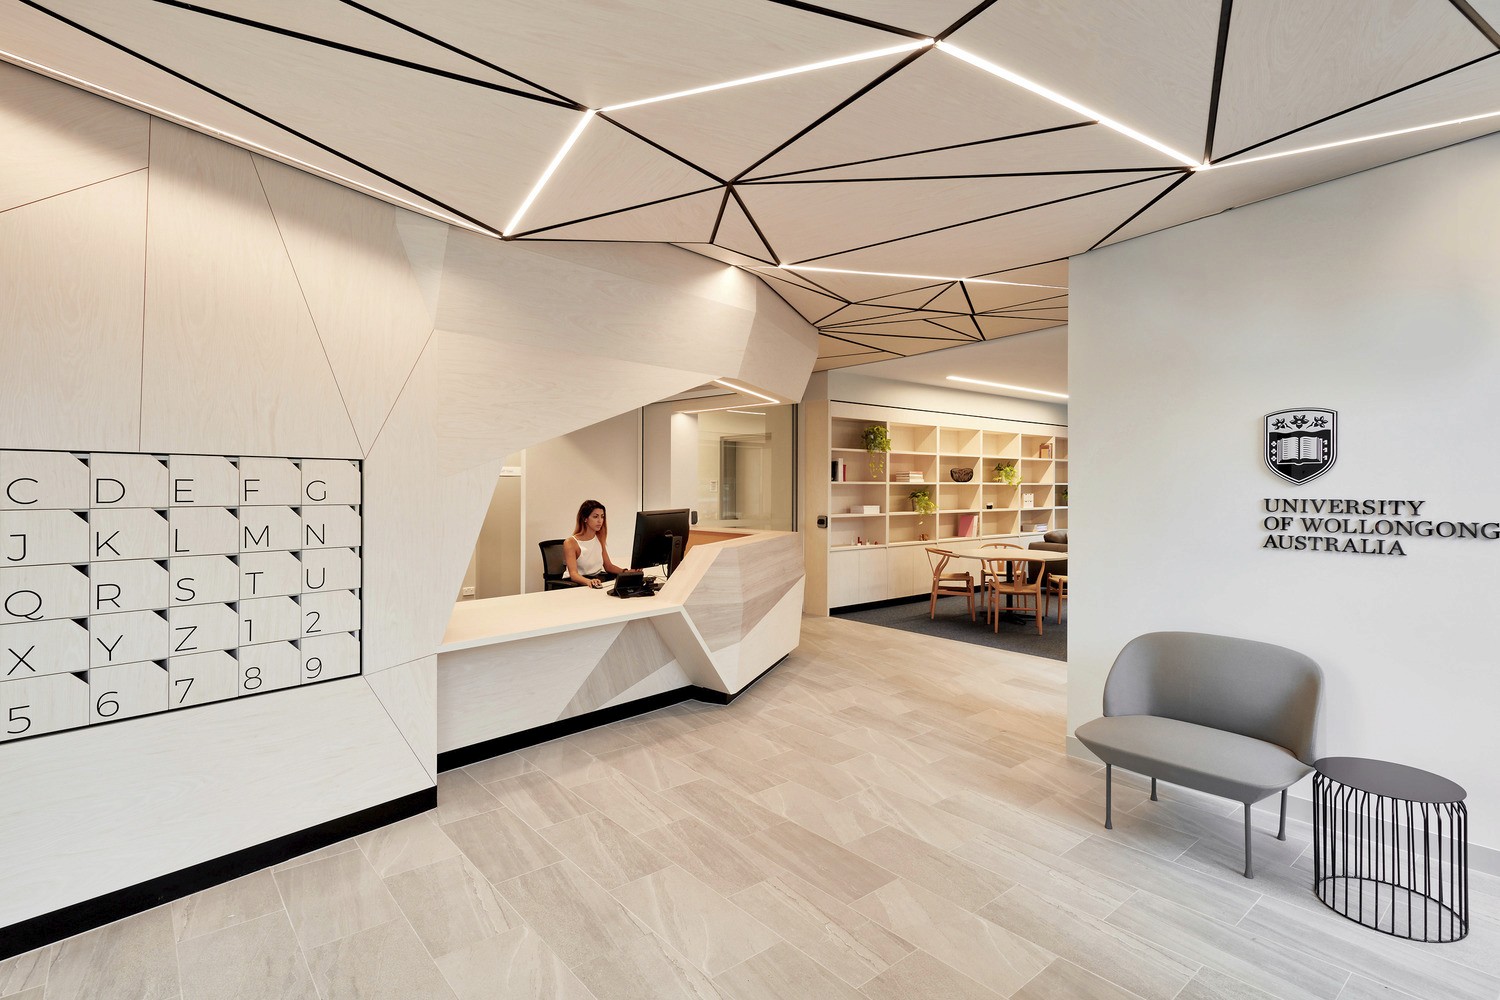
By taking advantage of the site’s slope, level access is provided to the prominent main entrance off Northfields Avenue. Entering the secure lower ground floor, students are warmly greeted by a reception area and can access mailboxes, a bicycle store, and a waste room.
The ground floor of the building features a range of multifunctional spaces for private and communal study, spaces for research groups, as well as play areas for families living within the apartments. The ground floor can also have launches and significant events. For the interiors, GroupGSA rolled out a more residential feel. “It’s sort of elegant and a little more mature. We asked ourselves, if we were selling apartments, what’s the palette that we would like to see?” says Lisa-Maree Carrigan, Director of GroupGSA.
The undergraduate sector of the project, Kooloobong Village, comprises three seven storey sites, home to 800 students. Following the concept of a tree house, GroupGSA’s design is a nurturing sanctuary, inspired by positive psychology and enhancing holistic experiences at individual, community, and local levels. “There is a lot of pressure while studying, and we’re trying to create environments that will encourage connectivity and community,” says Carrigan.
An internal-external street weaves through the sites, linking a series of shared spaces. “The ground floor is a series of outdoor spaces and barbeque areas. There are also outdoor lounges and games areas, which then blend into the internal spaces on the ground floor—theatres, different scales of study rooms, communal kitchens, and more lounge areas.


Lisa-Maree Carrigan, Director of GroupGSA
Related Insights & News


Nominated Architect:
Lisa-Maree Carrigan NSW ARB 7568


