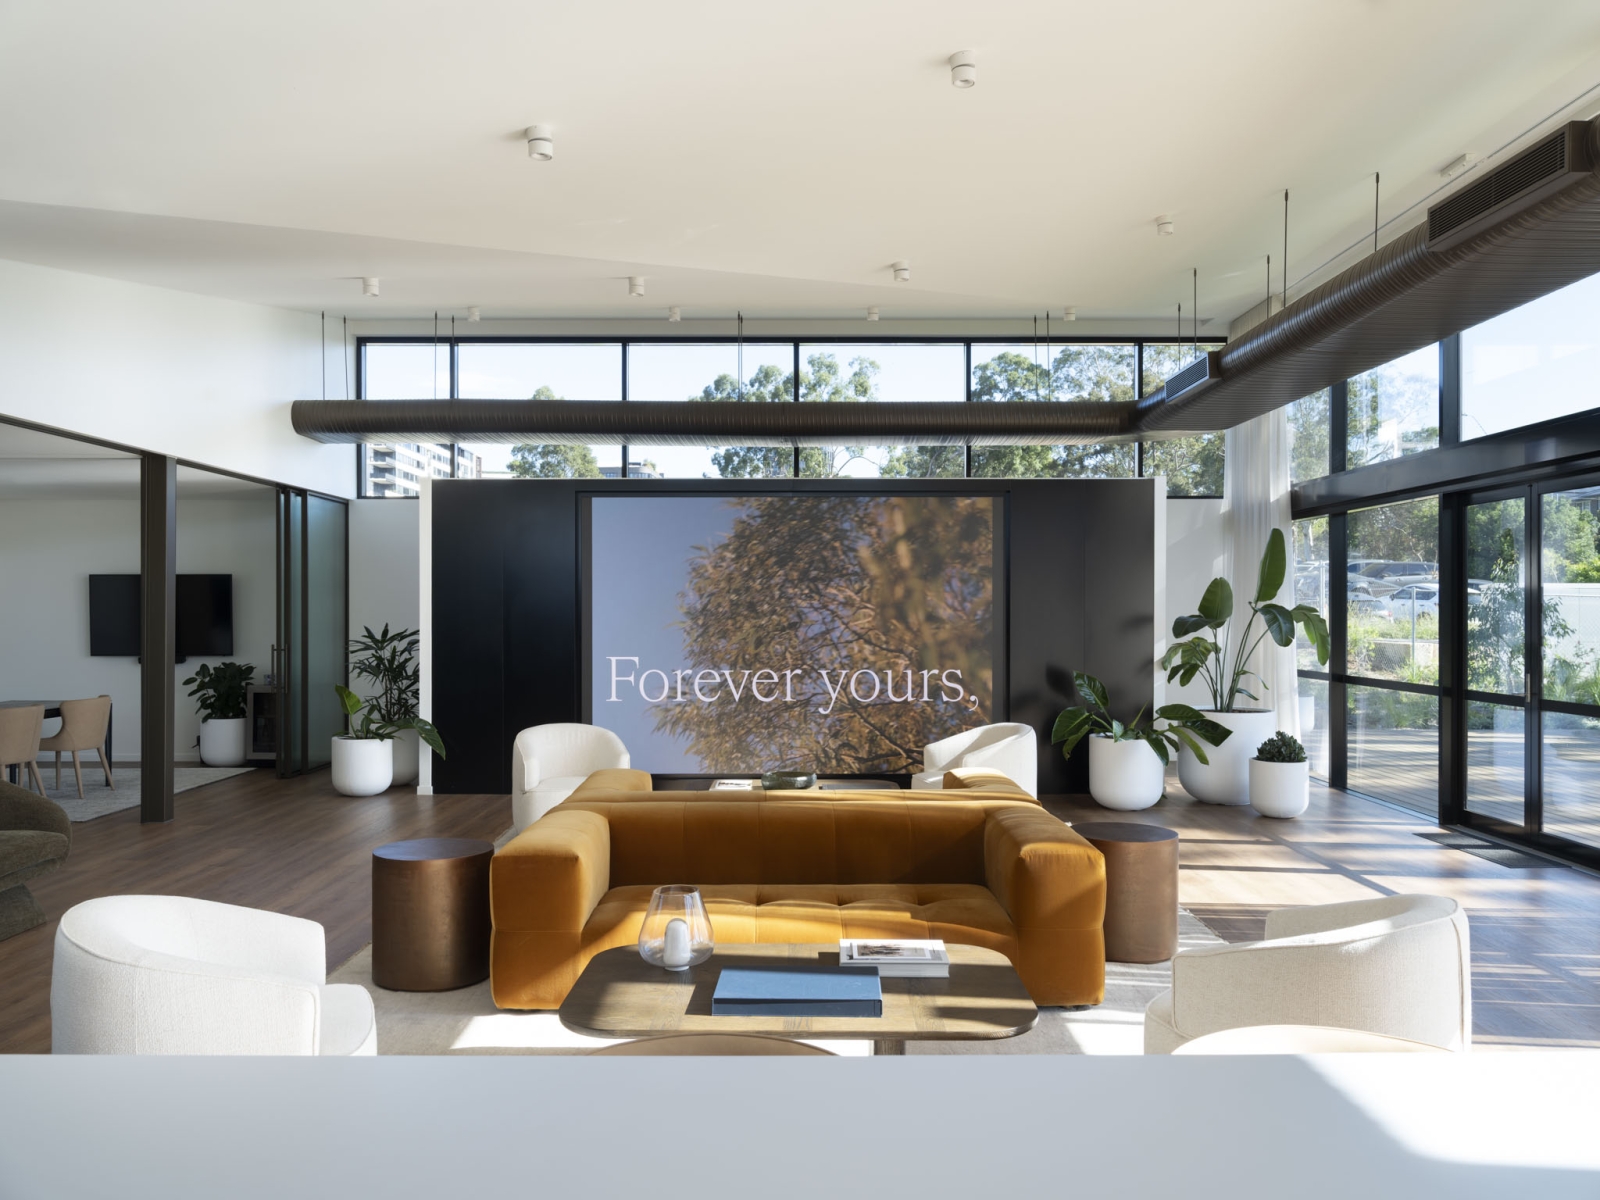


Following a successful design competition process, our team assisted in formulating the design brief and standards for the national rollout. “We drew on learnings from seniors living, hotels, multi-residential, education, psychology, and neurodiversity research,” says Lisa-Maree Carrigan, Director. “That thinking led us to win the competition and deliver a really integrated, innovative outcome.”
Through our research unit and extensive understanding of designing for neurodiversity, we helped provide the overlay to ensure that, amongst others, community and inclusivity were strong design pillars being applied to all design thinking, to help create happier and healthier residents, easing operational management for the client through lower vacancy rates.
Developing the key design drivers as scalable concepts has ensured easy application across multiple sites of varying sizes, and streamlined the due diligence phase for various other locations.
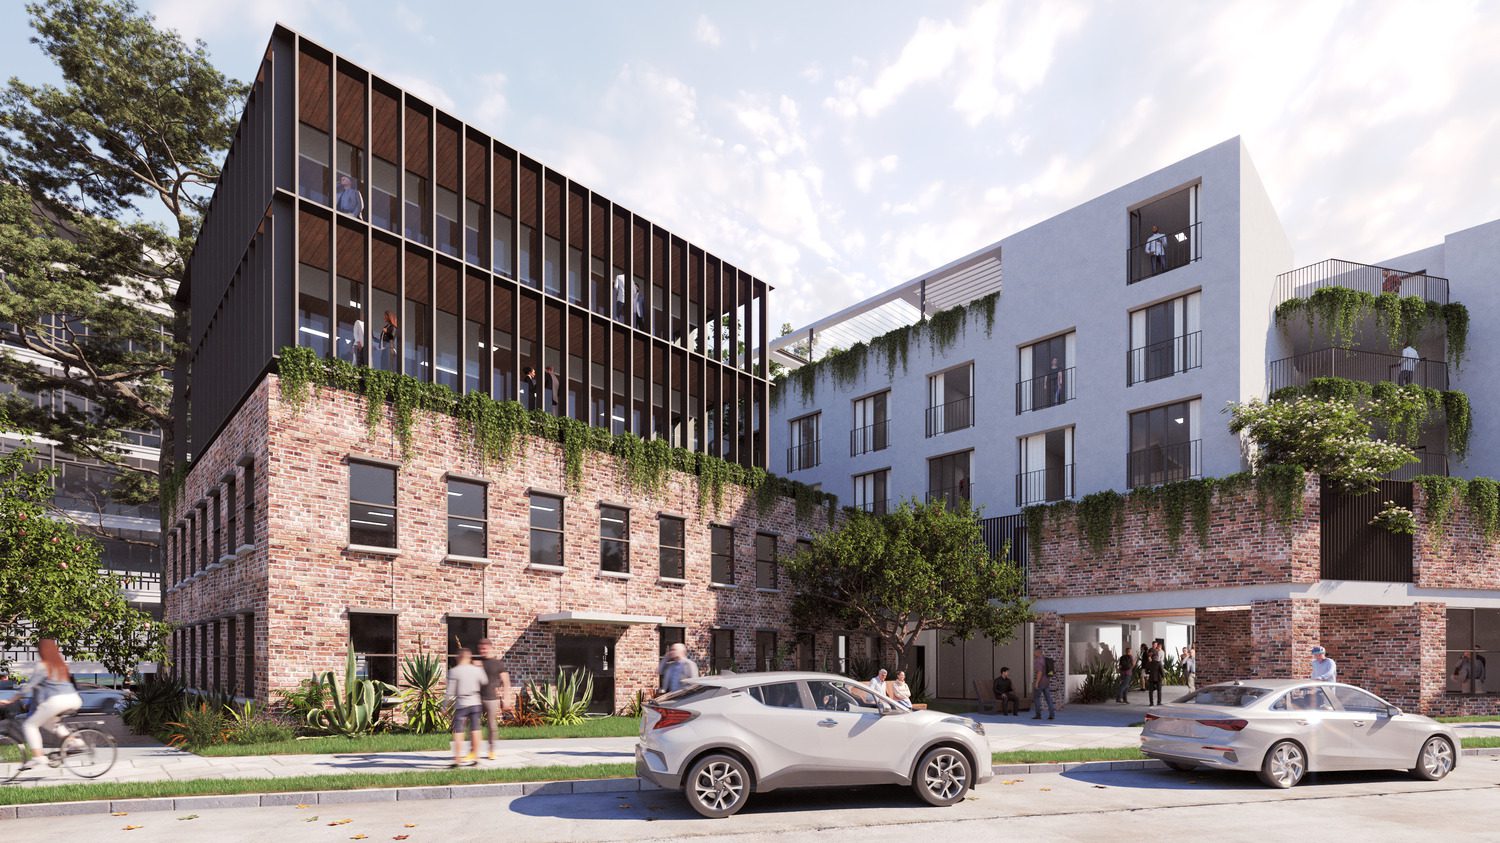
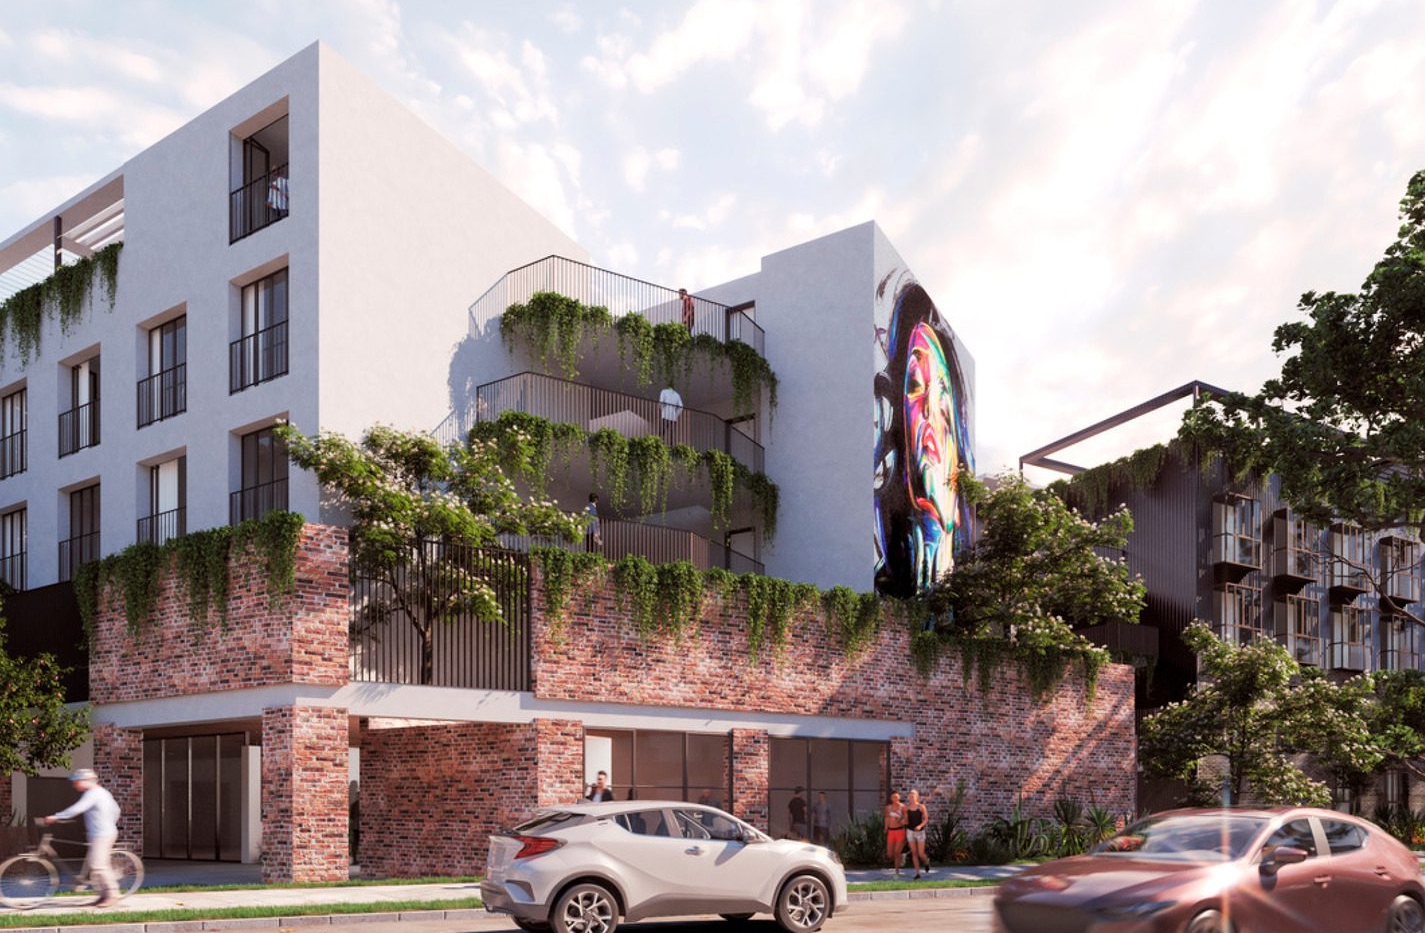
The project adopted an innovative modular delivery approach, developed through an Early Contractor Involvement process. A digitally integrated design workflow was established from the outset to ensure the project was fully coordinated and ready for prefabrication and modular construction methodologies. The scheme incorporated a hybrid construction model, positioning modular accommodation above an existing concrete and brick warehouse structure, leveraging the site’s industrial character while reducing unnecessary demolition and embodied carbon impacts.
The modular strategy included prefabricated pod design, kit-of-parts joinery systems and communal spaces specifically designed for modular assembly. Two room typologies were developed within the same module footprint, with flexibility achieved through variations in bed and living configurations only, supporting construction efficiency, adaptability and scalability across future developments.
Taken to the tender phase, this particular project involved Architecture, Urban Design, Landscape, and Interior Design, and looked to leverage the site’s existing industrial character to provide a cost-effective aesthetic and palette of raw materials, which complemented the project’s environmental aspirations and avoided the use of unnecessary or applied finishes throughout.