Uniting, Waverly

We were engaged to create the masterplan for the Uniting War Memorial Hospital site in Waverley in Sydney for Uniting Care.
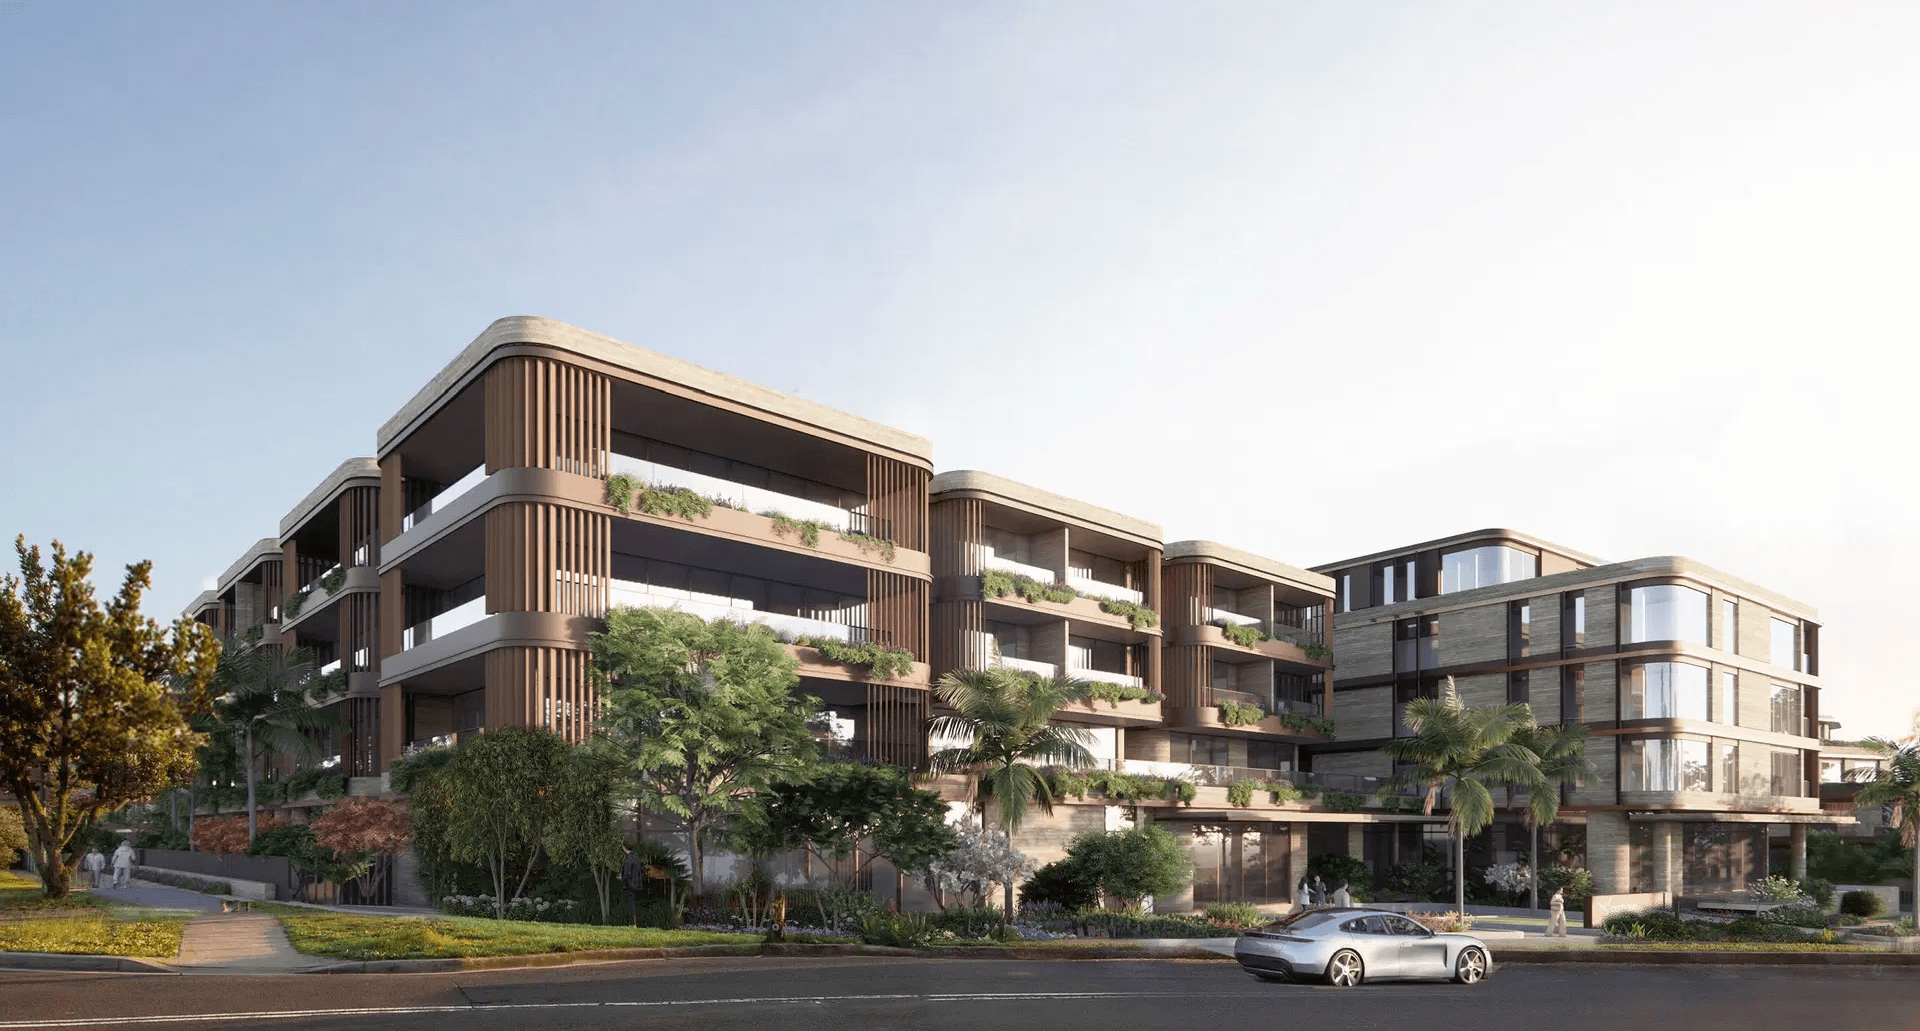
The design proposed redeveloping the western edge of the site with a new gateway and formal entry, plus the addition of a new residential aged care facility and independent living units.
Our approach to the new masterplan was to unfold this introverted site by providing a new legible front door and centralised plaza for ease of access and wayfinding, while retaining the experience of the inner gardens and heritage overlay.
As the first of several buildings proposed to occupy the site, a new Residential Aged Care Facility breaks the once impermeable site boundary with a welcoming entry plaza and publicly focused program. The building is conceived as a new gatehouse fronting on Bronte Road and frames views back towards the original Vickery House at the opposite end of the site.

Related Insights & News


Nominated Architect:
Lisa-Maree Carrigan NSW ARB 7568


