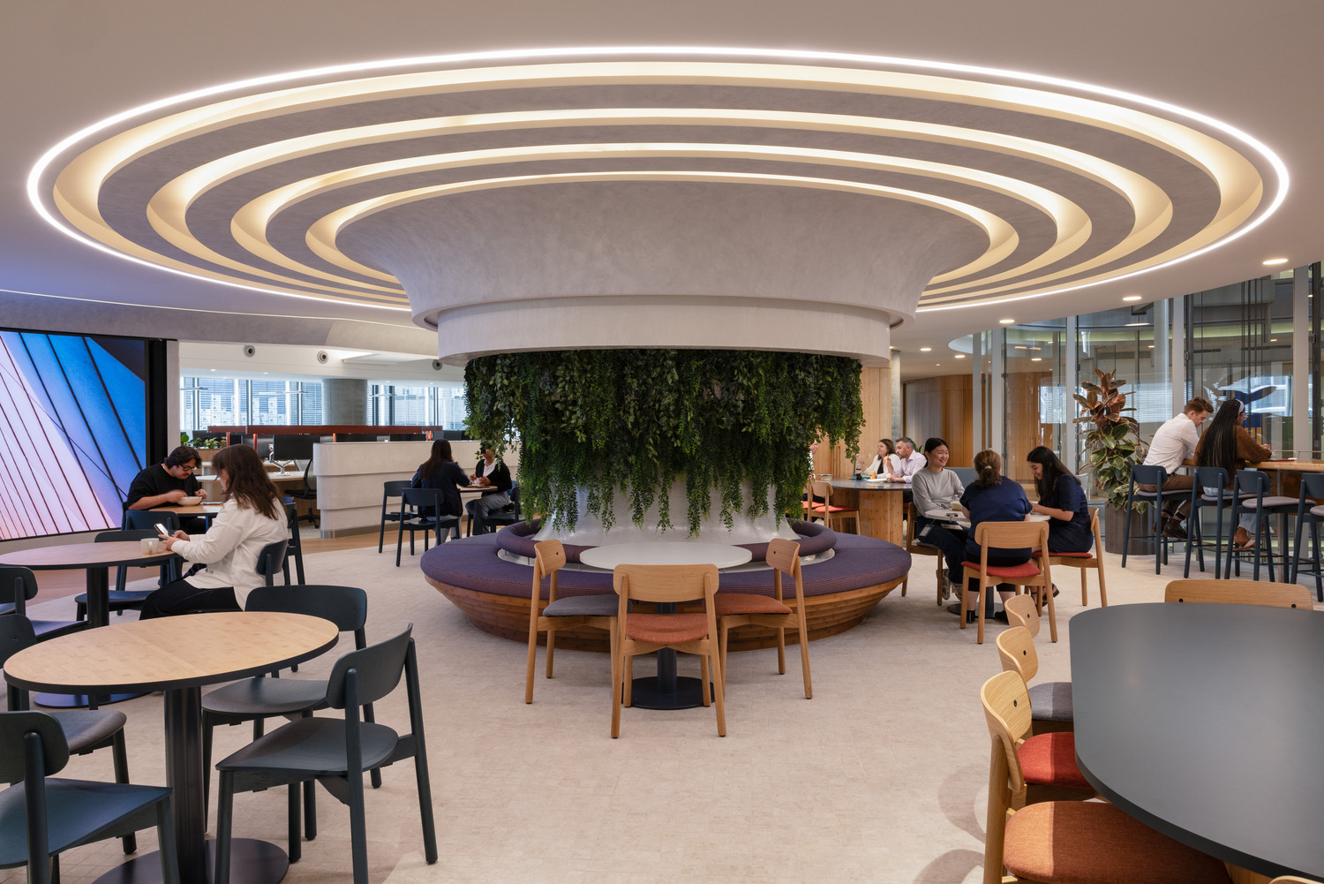
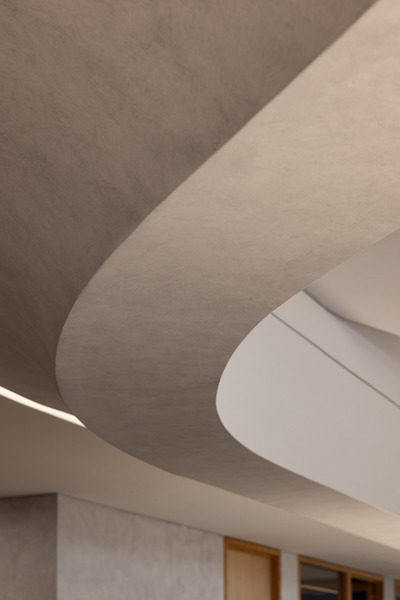
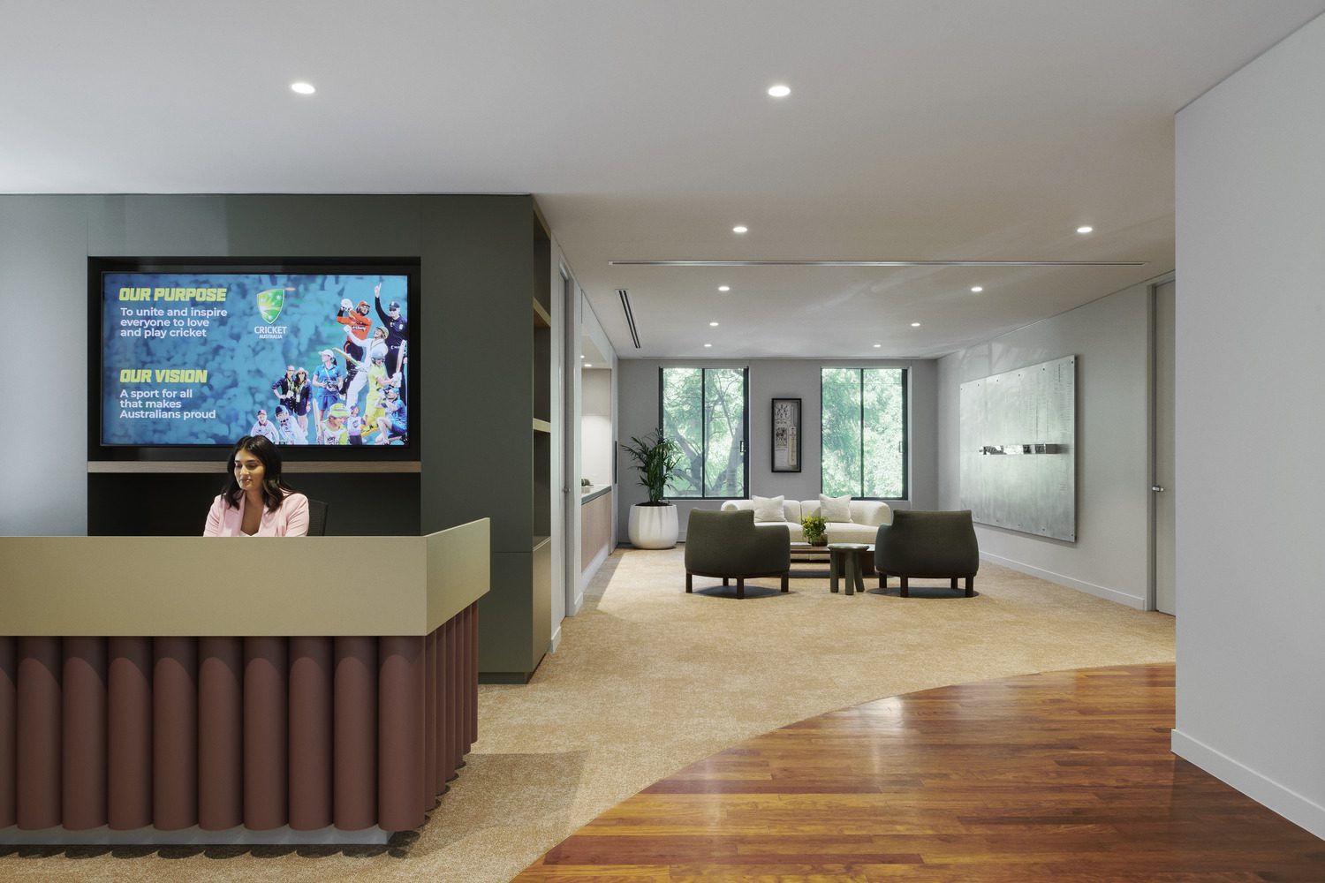

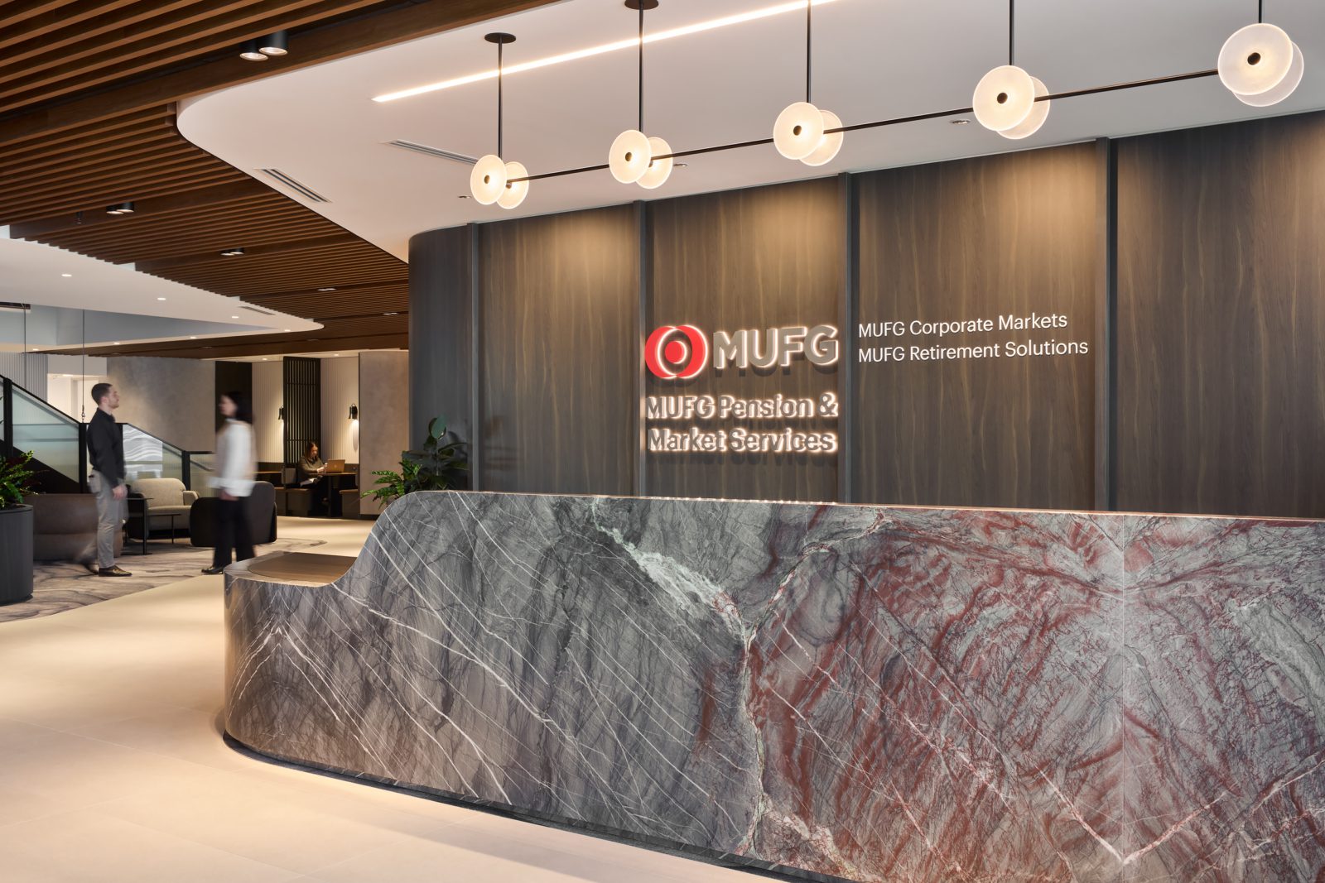
Drawing on the form and symbolism of a tree, a canopy-inspired radial ceiling descends to a central seating area, creating a shared social and event space that acts as a focal point for connection. The design, inspired by the firm’s Indigenous artwork WT’s Journey Together, embeds themes of gathering, rhythm and cultural awareness, aligned with WT’s values: play as a team, create value, be inventive, empower, and be genuine.
The project transforms a previously enclosed legal office into an open, contiguous environment. Rather than stripping the space back entirely, existing ceiling systems, lighting and spatial frameworks were selectively retained and reworked, embracing principles of reuse and circularity while enabling a dramatic spatial shift. Views across the floorplate are re-established, improving orientation and reinforcing a sense of openness.
Soft boundaries guide movement intuitively between front-of-house and workplace settings. Arrival is immediate and immersive, with clients welcomed directly into a generous kitchen and social hub that doubles as an event space. A tactile, low-height divider subtly separates this zone from the main work floor, integrating lighting that shifts in tone and intensity to support different modes of use.
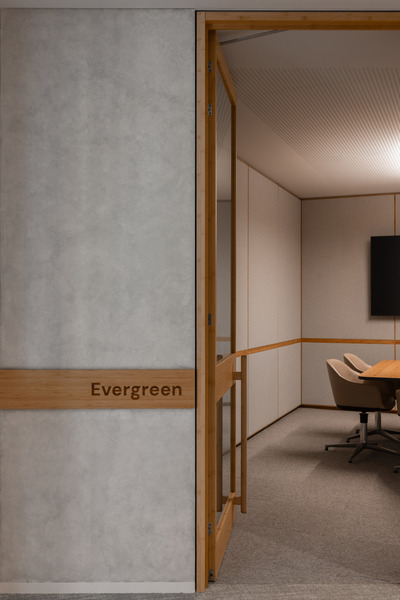
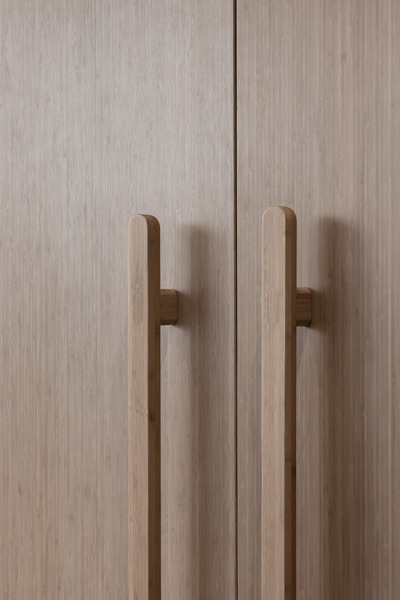
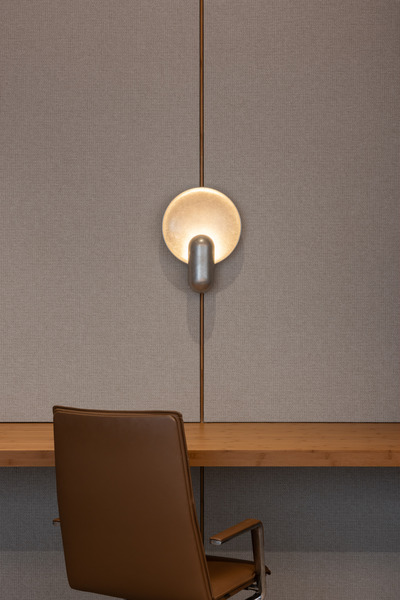
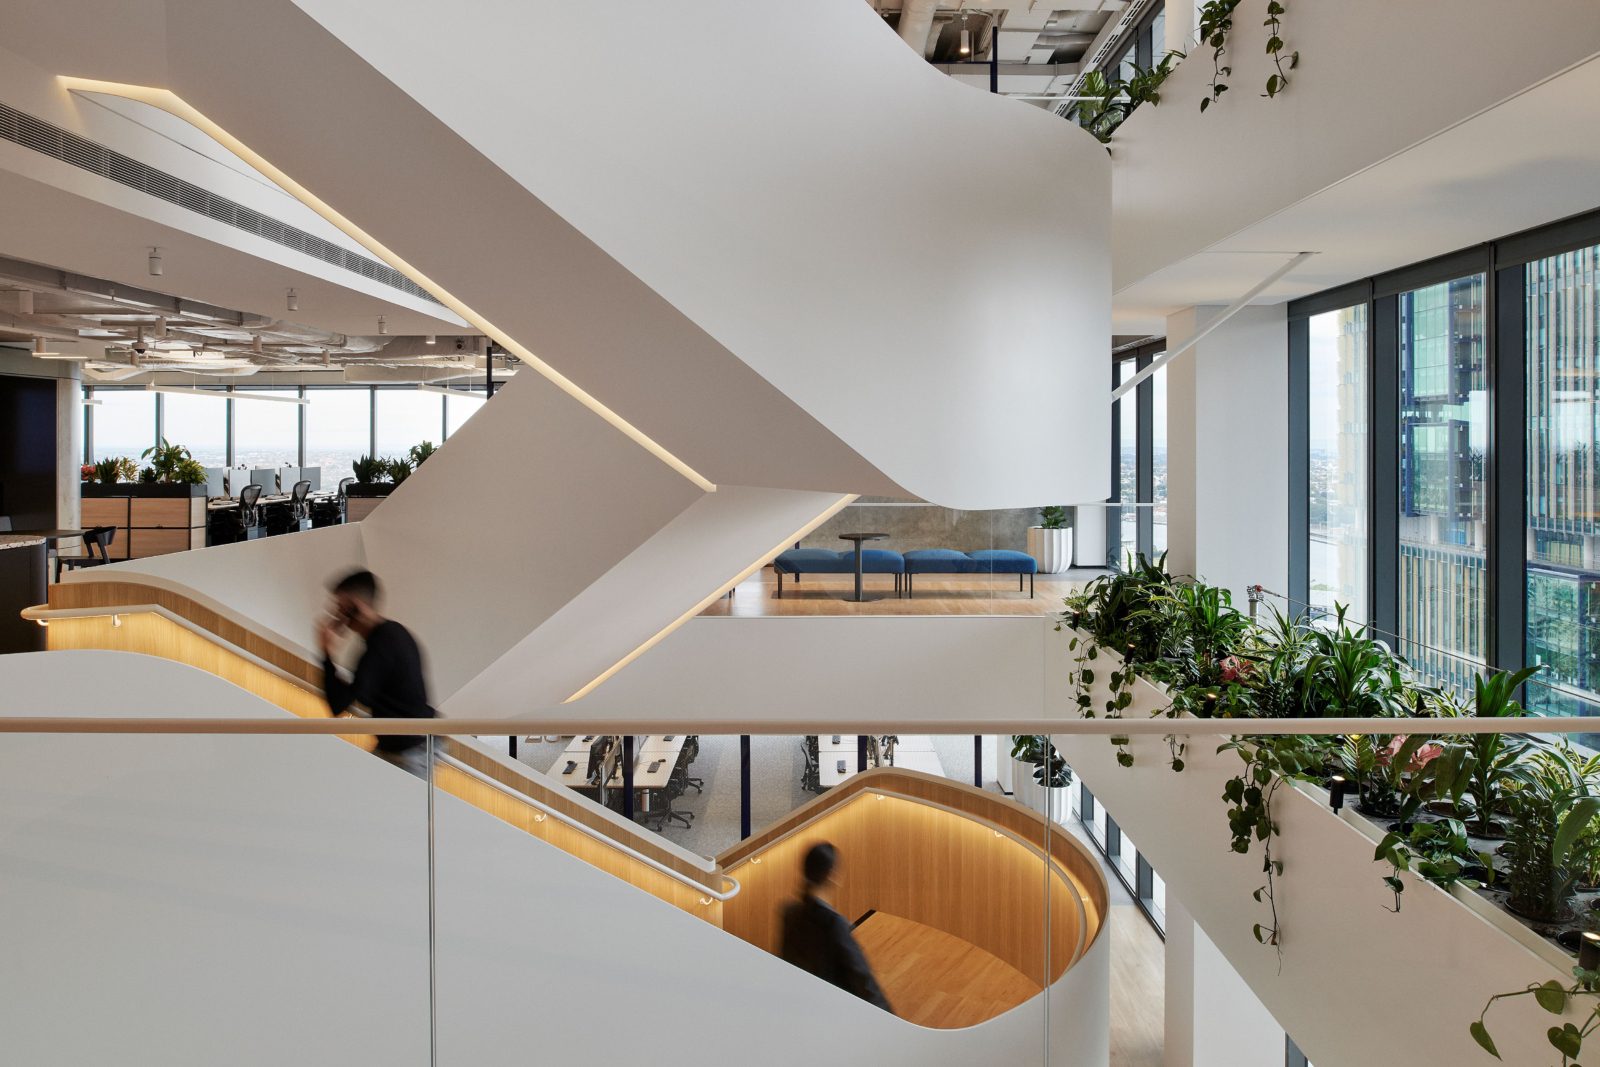
A diverse range of work settings supports neurodiversity and evolving work styles, from low-stimulus retreat spaces to highly collaborative team environments. Layered materiality and curved forms evoke upward growth, with bamboo, concrete, stainless steel and timber articulated through warm, crafted detailing.
A large LED media wall enhances internal communications, sharing insights and activity with all staff throughout the workplace.